This is a carousel with tiles that activate property listing cards. Use the previous and next buttons to navigate.
1/1
$730,000
This is a carousel with tiles that activate property listing cards. Use the previous and next buttons to navigate.
1/1
Property Description
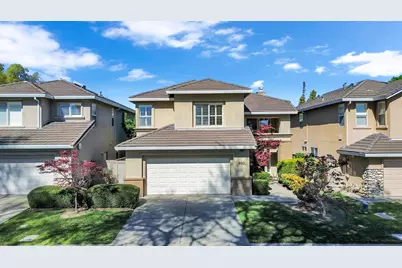
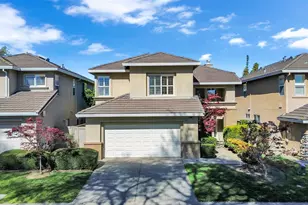
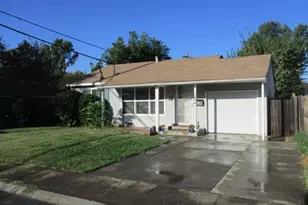
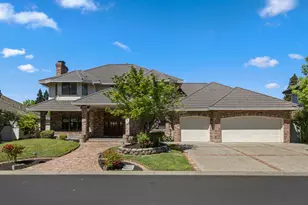
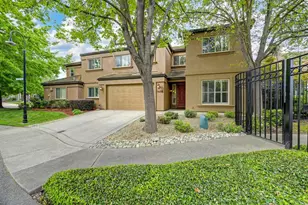
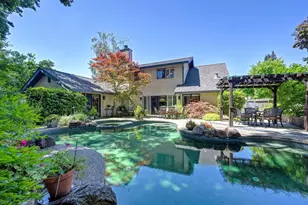
Tucked away in the coveted gated community of Coleman Ranch at Riverlake, 905 Glide Ferry Way is a rare find in a neighborhood where homes like this don't come around often. From the moment you step inside, you're greeted by soaring ceilings and sunlight pouring through oversized windows in the formal living and dining areas, setting an incredibly warm and welcoming vibe. The kitchen is equal parts practical and charming, with a central island, timeless tile counters and backsplash, and a cozy breakfast nook that opens right out to the patio-perfect for easy indoor-outdoor living. Just off the kitchen, the family room offers a comfy spot to unwind, complete with a fireplace and peaceful views of the backyard. There's even a convenient half bath downstairs for guests. Head upstairs, and you'll find three generously sized bedrooms (one with levee views) and two full baths. The primary suite is a true sanctuary, featuring not one but two walk-in closets, dual vanities, a soaking tub perfect for long, relaxing baths, and a separate shower-all illuminated by beautiful natural light. Outside, the backyard is a low-maintenance oasis with stamped concrete, lush greenery, and a covered patio. Whether you're sipping your morning coffee or hosting friends for an evening under the stars, this space has you covered. Living in Coleman Ranch means more than just owning a home-it's a whole lifestyle. You'll have access to a private park, the Sacramento River, a stunning 32-acre lake, exclusive marinas, and round-the-clock roving security for added peace of mind. Homes like this don't stick around-come see 905 Glide Ferry Way and experience everything this sought-after community has to offer!
Full Property Details
Full Property Details for 905 Glide Ferry Way
General
- Sold For: $730,000
- HOA FEE: $253/month
- Status: Closed
- Type: Single Family
- Source: METROLIST_Cali
- MLS ID: 226028197
- Added to Site: 74 day(s) ago
Interior
- Rooms/Areas: Master Bathroom, Baths Other, Master Bedroom, Dining Room, Family Room, Kitchen, Laundry, Living Room
- Interior Features: Cathedral Ceiling
- Fireplace: Yes
- Number of Fireplaces: 1
- Fireplace(s): Family Room
- Appliances: Gas Cook Top, Hood Over Range, Dishwasher, Disposal, Plumbed For Ice Maker
- Flooring: Carpet, Tile
Rooms
Bathrooms
- Total Bathrooms: 3
- Full Bathrooms: 2
- Half Bathrooms: 1
- Bathroom Features: Shower Stall(s), Double Sinks, Soaking Tub, Tile, Walk-In Closet 2+, Window
- Primary Bathroom: Shower Stall(s), Double Sinks, Soaking Tub, Tile, Walk-In Closet 2+, Window
Bedrooms
- Total Bedrooms: 3
Other Rooms
- Kitchen: Breakfast Area, Island, Kitchen/Family Combo, Tile Counter
- Dining Room: Formal Room, Dining/Family Combo, Space in Kitchen, Dining/Living Combo
- Laundry: Cabinets, Ground Floor, Inside Room
Additional Information
- Shared Amenities: Playground, See Remarks, Other, Park
Parking
- Garage: Yes
- Garage Spaces: 2
- Parking: Attached, Garage Door Opener, Garage Facing Front, Interior Access
Location
- County: Sacramento
- Subdivision: Coleman Ranch at Riverlake
- Cross Streets: Eileen Way
- Driving Directions: On I-5 S Take exit toward Pocket Rd onto Pocket Rd, Turn left onto Coleman Ranch Way, Turn left onto Eileen Way and Turn right onto Glide Ferry Way.
School Information
- School District: Sacramento
Community
- Association: Yes
- Home Owners Assn.: 1
- Assoc. Fees Include: MaintenanceGrounds, Security, Other
Heating & Cooling
- Cooling Type: Central
- Heating Type: Central, Fireplace(s)
- Heating Fuel: Central, Fireplace(s)
Utilities
- Sewer: Public Sewer
- Water: Public
- Utility Description: Cable Available, Internet Available
Structural Information
- Architectural Style: Contemporary
- Construction: Stucco, Frame, Wood
- Basement: Yes
- Foundation: Slab
- Roof: Tile
- Windows: Dual Pane Full, Window Coverings
- Stories/Levels: 2
- Square Feet: 2,370
- Sq. Ft. Source: Assessor Auto-Fill
- Year Built: 1997
Lot Features
- Property View: Other
- Lot Size (Acres): 0.093
- Lot Size (Sq. Ft.): 4,051
- Irrigation System: Public District
- Zoning: R-1A
- Lot Description: Auto Sprinkler F&R, Gated Community, Shape Regular, Landscape Back, Landscape Front
- Fencing (Description): Fenced
Financial Considerations
- Association Fee: $253
- Assoc Fee Freq.: Monthly
Disclosures and Reports
- Special Conditions: None
- Restrictions: Board Approval, Signs, Exterior Alterations, Parking
- APN: 031-1500-019-0000
Listed by Compass
Sold by Dunnigan, REALTORS

Get Pre-Approved Today
Schools
Schools serving 905 Glide Ferry Way
School District:Sacramento City Unified School District
| Name | Grades | Distance |
|---|---|---|
Matsuyama Elementary School 7680 Windbridge Drive, Sacramento, CA 95831 | K-6 | 0.9 mi |
Sam Brannan Middle School 5301 Elmer Way, Sacramento, CA 95822 | 7-8 | 3.6 mi |
John F. Kennedy High School, Sacramento, CA 6715 Gloria Drive, Sacramento, CA 95831 | 9-12 | 2.1 mi |
Disclaimer:
School attendance boundaries provided by ATTOM Data Solutions and are for reference only. Contact the school directly to verify enrollment eligibility.
Price & Sales History for 905 Glide Ferry Way
Date
Details
Price
Change
Source
5/26/2026
Sold
$730,000
-2.54%
MLS
4/01/2026
Price Reduced
$749,000
-2.6%
MLS
3/13/2026
Listed
$769,000
—
MLS
Disclaimer: Historical sales information is derived from public records provided by the county offices. Information is not guaranteed and should be independently verified.
905 Glide Ferry Way, Sacramento, CA 95831 (MLS# 226028197) is a Single Family property that was sold at $730,000 on May 26, 2026. Want to learn more about 905 Glide Ferry Way? Do you have questions about finding other Single Family real estate for sale in Sacramento? You can browse all Sacramento real estate or contact a Coldwell Banker agent to request more information.