This is a carousel with tiles that activate property listing cards. Use the previous and next buttons to navigate.
1/1
$635,000
This is a carousel with tiles that activate property listing cards. Use the previous and next buttons to navigate.
1/1
Property Description
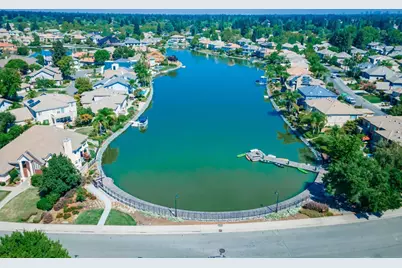
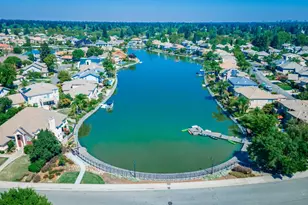
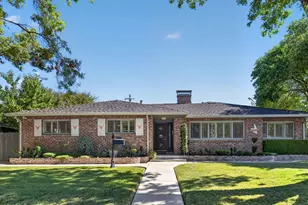
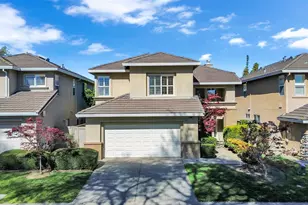
Gated, updated, quality Parker-built custom home offering luxury and thoughtful improvements throughout. The home features a wonderful functional floorplan with floor-to-ceiling windows that fill the space with natural light, a beautiful fireplace, walk-in closet, and an indoor laundry room for added convenience. The spacious kitchen features newer luxury vinyl flooring and baseboards, while the home has been refreshed with removed wallpaper, retextured walls, and fresh interior paint on doors, baseboards, and select walls. High-quality Mohawk carpet was installed in 2024, tile floors in 2025, adding a fresh and beautiful finish to the interior. The newer exterior paint gives the home a clean and modern look. Major permitted upgrades include a steel roof (2018) and the replacement of the AC, furnace, and water heater (2013), providing lasting value. Additional updates include a newer microwave, dishwasher, kitchen faucet, an updated window by the fireplace, and some fencing. Two outdoor patios provide space for relaxing. Live in one of the most desired gated communities with million-dollar homes. This neighborhood is truly spectacular. Located in the prestigious, gated Riverlake community with 24-hour roving security, residents can enjoy a neighborhood lake, access to the Sacramento River, and nearby Garcia Bend Park with a boat ramp, pickle ball courts, and levee trails for walking or biking. Highly rated Cacio Restaurant and 24-Hour Fitness are also within walking distance. Home is within the Matsuyama School boundaries. This low-maintenance home offers a convenient and easy lifestyle. Wow!
Full Property Details
Full Property Details for 982 S Beach Dr
General
- Sold For: $635,000
- HOA FEE: $93/month
- Status: Closed
- Type: Single Family
- Source: METROLIST_Cali
- MLS ID: 226048068
- Added to Site: 127 day(s) ago
Interior
- Rooms/Areas: Dining Room, Kitchen, Laundry, Living Room, Primary Bedroom
- Interior Features: Cathedral Ceiling
- Fireplace: Yes
- Number of Fireplaces: 1
- Fireplace(s): Living Room
- Appliances: Built-In Electric Oven, Gas Cook Top, Gas Water Heater, Dishwasher, Disposal, Microwave, Other
- Flooring: Carpet, Tile, Vinyl, See Remarks
Rooms
Bathrooms
- Total Bathrooms: 3
- Full Bathrooms: 2
- Half Bathrooms: 1
- Bathroom Features: Shower Stall(s), Sitting Area, Soaking Tub, Tile, Walk-In Closet, Window
- Primary Bathroom: Shower Stall(s), Sitting Area, Soaking Tub, Tile, Walk-In Closet, Window
Bedrooms
- Total Bedrooms: 3
- Primary Bedroom: Closet, Sitting Area
Other Rooms
- Kitchen: Breakfast Area, Pantry Cabinet, Tile Counter
- Dining Room: Breakfast Nook, Dining/Living Combo, Formal Area
- Laundry: Cabinets, Gas Hook-Up, Hookups Only, Inside Room
Additional Information
- Shared Amenities: Lake, See Remarks
Exterior
- Exterior Features: Balcony
Parking
- Garage: Yes
- Garage Spaces: 2
- Parking: Attached, Garage Door Opener, Garage Facing Front
Location
- County: Sacramento
- Subdivision: Riverlake
- Cross Streets: Shore Breeze Dr
- Driving Directions: I-5 to Pocket Rd exit; West on Pocket Rd; Right on E Shore Drive; Left on Lake Front Dr; Left on Shore View Dr; Left on Shore Breeze Dr; Right on South Beach Dr to address
School Information
- School District: Sacramento
Community
- Association: Yes
- Home Owners Assn.: 1
- Assoc. Fees Include: Security
Heating & Cooling
- Cooling Type: Central
- Heating Type: Central
- Heating Fuel: Central
Utilities
- Sewer: Public Sewer
- Water: Public
- Utility Description: Public, Sewer In & Connected
Structural Information
- Architectural Style: Two Story
- Builder: Parker
- Construction: Frame
- Basement: Yes
- Foundation: Slab
- Roof: Metal
- Windows: Dual Pane Full, Window Coverings
- Stories/Levels: 2
- Square Feet: 1,968
- Sq. Ft. Source: Assessor Auto-Fill
- Year Built: 1992
Lot Features
- Lot Size (Acres): 0.1
- Lot Size (Sq. Ft.): 4,356
- Lot Dimensions: See Parcel Map
- Irrigation System: None
- Topography: Level
- Zoning: R-1A-P
- Lot Description: Auto Sprinkler F&R, Corner, Curb(s)/Gutter(s), Shape Irregular, Gated Community, Lake Access, Street Lights, Landscape Back, Landscape Front, Low Maintenance
- Fencing (Description): Back Yard, Wood
Financial Considerations
- Association Fee: $93
- Assoc Fee Freq.: Monthly
Disclosures and Reports
- Special Conditions: None
- APN: 031-1330-098-0000
Listed and Sold by Dunnigan, REALTORS

Get Pre-Approved Today
Schools
Schools serving 982 S Beach Dr
School District:Sacramento City Unified School District
| Name | Grades | Distance |
|---|---|---|
Matsuyama Elementary School 7680 Windbridge Drive, Sacramento, CA 95831 | K-6 | 0.8 mi |
Sam Brannan Middle School 5301 Elmer Way, Sacramento, CA 95822 | 7-8 | 3.5 mi |
John F. Kennedy High School, Sacramento, CA 6715 Gloria Drive, Sacramento, CA 95831 | 9-12 | 1.9 mi |
Disclaimer:
School attendance boundaries provided by ATTOM Data Solutions and are for reference only. Contact the school directly to verify enrollment eligibility.
Price & Sales History for 982 S Beach Dr
Date
Details
Price
Change
Source
8/06/2026
Sold
$635,000
-0.78%
MLS
6/20/2026
Price Reduced
$640,000
-2.88%
MLS
5/28/2026
Price Reduced
$659,000
-2.95%
MLS
4/21/2026
Listed
$679,000
—
MLS
Disclaimer: Historical sales information is derived from public records provided by the county offices. Information is not guaranteed and should be independently verified.
982 South Beach Drive, Sacramento, CA 95831 (MLS# 226048068) is a Single Family property that was sold at $635,000 on August 06, 2026. Want to learn more about 982 South Beach Drive? Do you have questions about finding other Single Family real estate for sale in Sacramento? You can browse all Sacramento real estate or contact a Coldwell Banker agent to request more information.