This is a carousel with tiles that activate property listing cards. Use the previous and next buttons to navigate.
1/1
$592,000
This is a carousel with tiles that activate property listing cards. Use the previous and next buttons to navigate.
1/1
Property Description
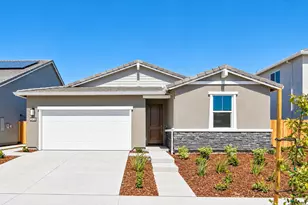
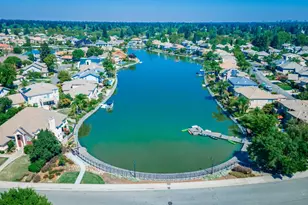
Luxury and elegance with effortless living in one of Pocket-Greenhaven's most sought-after communities! Welcome to 8048 Linda Isle Lane where timeless architecture meets modern comfort in this beautifully designed residence. From the moment you enter, you'll be captivated by the dramatic curved staircase, soaring ceilings and abundant natural light creating a grand yet inviting atmosphere. Designed for both everyday living and entertaining, the thoughtfully crafted floor plan offers multiple living spaces, a formal dining area and a spacious chef's kitchen with granite countertops, rich custom cabinetry, stainless steel appliances, a center island and breakfast bar that opens seamlessly to the family room. Elegant finishes, recessed lighting and quality craftsmanship are showcased throughout. Retreat to the expansive primary suite with hardwood flooring, a tray ceiling, private balcony and spa-inspired ensuite featuring dual vanities, a soaking tub, separate shower and generous walk-in closet. Spacious secondary bedrooms provide comfort and flexibility for family, guests or a home office. Enjoy low-maintenance outdoor living with a private patio perfect for morning coffee or evening gatherings. Ideally located near the Sacramento River with scenic walking and biking trails, parks, shopping, dining and top-rated schoolsthis beautifully maintained community offers the perfect balance of luxury, convenience and lifestyle. Experience refined Pocket-Greenhaven living at its finest this is one you won't want to miss.
Full Property Details
Full Property Details for 8048 Linda Isle Ln
General
- Sold For: $592,000
- HOA FEE: $175/month
- Status: Closed
- Type: Single Family
- Source: METROLIST_Cali
- MLS ID: 226099844
- Added to Site: 64 day(s) ago
Interior
- Fireplace: Yes
- Number of Fireplaces: 1
- Fireplace(s): Family Room
- Appliances: Built-In Gas Oven, Built-In Gas Range, Dishwasher, Microwave
- Flooring: Carpet, Tile, Wood
Rooms
Bathrooms
- Total Bathrooms: 3
- Full Bathrooms: 2
- Half Bathrooms: 1
- Bathroom Features: Shower Stall(s), Double Sinks, Soaking Tub, Granite, Walk-In Closet
- Primary Bathroom: Shower Stall(s), Double Sinks, Soaking Tub, Granite, Walk-In Closet
Bedrooms
- Total Bedrooms: 4
Other Rooms
- Kitchen: Breakfast Area, Pantry Cabinet, Granite Counter, Kitchen/Family Combo
- Dining Room: Breakfast Nook, Space in Kitchen, Formal Area
- Laundry: Upper Floor, Inside Room
Additional Information
- Shared Amenities: Lake, Park
Parking
- Garage: Yes
- Garage Spaces: 2
- Parking: Alley Access, Attached, Garage Door Opener, Garage Facing Front
Location
- County: Sacramento
- Subdivision: Islands At Riverlake
- Cross Streets: Pocket Rd
- Driving Directions: I-5 to Florin Rd, west to Greenhaven Dr, left on Havenside Dr, right on Linda Isle Ln. Property is on the left.
School Information
- School District: Sacramento
Community
- Association: Yes
- Home Owners Assn.: 1
- Assoc. Fees Include: MaintenanceGrounds
Heating & Cooling
- Cooling Type: Ceiling Fan(s), Central
- Heating Type: Central, Fireplace(s)
- Heating Fuel: Central, Fireplace(s)
Utilities
- Sewer: Public Sewer
- Water: Public, Meter on Site
- Utility Description: Cable Available, Sewer In & Connected, Internet Available
Structural Information
- Architectural Style: Mediterranean
- Construction: Stucco, Frame, Wood
- Basement: Yes
- Foundation: Slab
- Roof: Tile
- Stories/Levels: 2
- Square Feet: 2,244
- Sq. Ft. Source: Assessor Auto-Fill
- Year Built: 2009
Lot Features
- Lot Size (Acres): 0.0692
- Lot Size (Sq. Ft.): 3,014
- Irrigation System: None
- Zoning: R-1A-P
- Lot Description: Curb(s)/Gutter(s), Shape Regular, Landscape Front, Low Maintenance
Financial Considerations
- Association Fee: $175
- Assoc Fee Freq.: Monthly
Disclosures and Reports
- Special Conditions: Offer As Is, None
- APN: 031-1520-041-0000
Listed by eXp Realty of California Inc.
Sold by Kikumoto Real Estate

Get Pre-Approved Today
Schools
Schools serving 8048 Linda Isle Ln
School District:Sacramento City Unified School District
| Name | Grades | Distance |
|---|---|---|
Matsuyama Elementary School 7680 Windbridge Drive, Sacramento, CA 95831 | K-6 | 0.7 mi |
Sam Brannan Middle School 5301 Elmer Way, Sacramento, CA 95822 | 7-8 | 3.6 mi |
John F. Kennedy High School, Sacramento, CA 6715 Gloria Drive, Sacramento, CA 95831 | 9-12 | 1.9 mi |
Disclaimer:
School attendance boundaries provided by ATTOM Data Solutions and are for reference only. Contact the school directly to verify enrollment eligibility.
Price & Sales History for 8048 Linda Isle Ln
Date
Details
Price
Change
Source
9/29/2026
Sold
$592,000
-0.5%
MLS
8/13/2026
Price Reduced
$595,000
-0.67%
MLS
8/07/2026
Listed
$599,000
—
MLS
Disclaimer: Historical sales information is derived from public records provided by the county offices. Information is not guaranteed and should be independently verified.
8048 Linda Isle Lane, Sacramento, CA 95831 (MLS# 226099844) is a Single Family property that was sold at $592,000 on September 29, 2026. Want to learn more about 8048 Linda Isle Lane? Do you have questions about finding other Single Family real estate for sale in Sacramento? You can browse all Sacramento real estate or contact a Coldwell Banker agent to request more information.