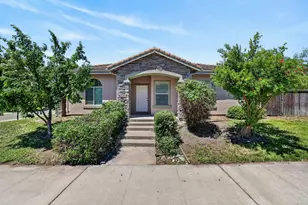
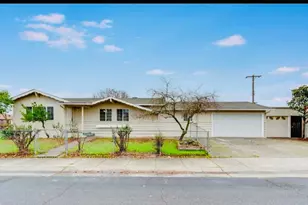
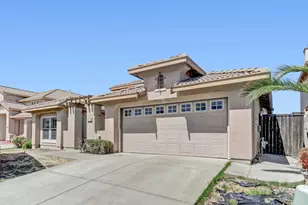
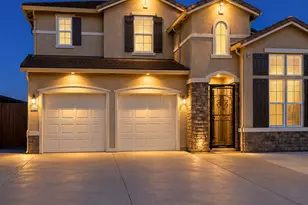
This is a carousel with tiles that activate property listing cards. Use the previous and next buttons to navigate.
1/58
$495,000 Just Listed
This is a carousel with tiles that activate property listing cards. Use the previous and next buttons to navigate.
1/58
Property Description
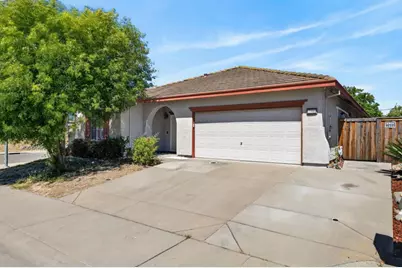
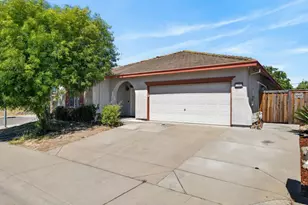
Beautiful JTS-built home offering 4 bedrooms, 2 bathrooms, and 1,800 sq. ft. of well-designed living space on a spacious 0.18-acre corner lot! Double-door entry opens to a formal living and dining room with a conveniently located front bedroom, ideal for guests or a home office. The open-concept kitchen features a large center island, abundant cabinetry, and overlooks the spacious family room, creating the perfect layout for everyday living and entertaining. Enjoy the oversized pool-sized backyard with a covered patio, large storage shed, and plenty of room for outdoor entertaining, gardening, play areas, or future customization. Possible RV access and an extra-wide driveway provide parking for up to three vehicles. Conveniently located near neighborhood parks and schools, with quick access to Interstate 5 and Highway 99. Just minutes from Delta Shores Shopping Center, offering shopping, dining, and entertainment. An excellent opportunity for first-time homebuyers or anyone looking for a spacious, well-maintained home in a desirable location. Don't miss this one!
Full Property Details
Full Property Details for 7705 Beth St
General
- Price: $495,000
- Status: Active
- Type: Single Family
- Source: METROLIST_Cali
- MLS ID: 226087459
- Updated: Today (7/10/2026)
- Added to Site: Today
Interior
- Rooms/Areas: Laundry
- Fireplace: Yes
- Number of Fireplaces: 1
- Fireplace(s): Family Room
- Appliances: Free Standing Gas Range, Gas Water Heater, Dishwasher, Disposal, Microwave
- Flooring: Carpet, Tile
Rooms
Bathrooms
- Total Bathrooms: 2
- Full Bathrooms: 2
- Bathroom Features: Shower Stall(s), Double Sinks, Soaking Tub, Tile, Window
- Primary Bathroom: Shower Stall(s), Double Sinks, Soaking Tub, Tile, Window
Bedrooms
- Total Bedrooms: 4
- Primary Bedroom: Walk-In Closet, Outside Access
Other Rooms
- Kitchen: Island, Kitchen/Family Combo, Tile Counter
- Dining Room: Breakfast Nook, Dining/Family Combo, Space in Kitchen, Dining/Living Combo, Formal Area
- Laundry: Cabinets, Electric, Hookups Only, Inside Area, Inside Room
Parking
- Garage: Yes
- Garage Spaces: 2
- Parking: Attached, RV Possible, Garage Door Opener, Garage Facing Front
Location
- County: Sacramento
- Cross Streets: 7561 Wrenwood Drive
- Driving Directions: HWY 5 or HWY 99. Meadowview to south on Manorside Dr., continue to end of street then left on John Still Dr., left on Beth St. to address on right.
School Information
- School District: Sacramento
- Elem School District: Sacramento Unified
- Midd School District: Sacramento Unified
- High School District: Sacramento Unified
Heating & Cooling
- Cooling Type: Ceiling Fan(s), Central
- Heating Type: Central, Fireplace(s)
- Heating Fuel: Central, Fireplace(s)
Utilities
- Sewer: Public Sewer
- Water: Public
- Utility Description: Public, Sewer In & Connected, Natural Gas Connected
Structural Information
- Architectural Style: One Story A-Frame
- Construction: Stucco, Wood
- Basement: Yes
- Foundation: Slab
- Roof: Tile
- Stories/Levels: 1
- Square Feet: 1,800
- Sq. Ft. Source: Assessor Auto-Fill
- Year Built: 2004
Additional Structures
- Other Structures: Pergola, Shed(s), Storage
Lot Features
- Lot Size (Acres): 0.1767
- Lot Size (Sq. Ft.): 7,697
- Irrigation System: Public District
- Zoning: R-1A
- Lot Description: Corner, Street Lights
- Fencing (Description): Back Yard, Wood, Fenced
Disclosures and Reports
- Special Conditions: None
- APN: 052-0210-089-0000
Listed by Sacramento Realty Services Inc
Get Pre-Approved Today
Schools
Schools serving 7705 Beth St
School District:Sacramento City Unified School District
| Name | Grades | Distance |
|---|---|---|
John H. Still School 2250 John Still Drive, Sacramento, CA 95832 | 7-8 | 0.1 mi |
John F. Kennedy High School, Sacramento, CA 6715 Gloria Drive, Sacramento, CA 95831 | 9-12 | 3.1 mi |
Disclaimer:
School attendance boundaries provided by ATTOM Data Solutions and are for reference only. Contact the school directly to verify enrollment eligibility.
Price & Sales History for 7705 Beth St
Date
Details
Price
Change
Source
7/10/2026
Listed
$495,000
14.45%
MLS
4/13/2021
Sold
$432,500
—
Public Record
Disclaimer: Historical sales information is derived from public records provided by the county offices. Information is not guaranteed and should be independently verified.
Tax History
Tax History for 7705 Beth St
Year
Property Taxes
Change
Tax Assessment
Change
2025
$7,622
5%
$468,149
2%
2023
$7,260
—
$458,971
2%
2023
$7,260
3%
$449,973
2%
2022
$7,049
48%
$441,150
131%
2021
$4,751
2%
$190,792
1%
2020
$4,649
1%
$188,837
2%
2019
$4,605
2%
$185,135
2%
2018
$4,536
4%
$181,506
2%
2017
$4,347
1%
$177,948
2%
2016
$4,317
1%
$174,459
2%
2015
$4,282
5%
$171,839
2%
2013
$4,075
—
$168,474
—
2013
$4,075
—
$167,714
—
Disclaimer: Historical tax information is derived from public records provided by the county offices. Information is not guaranteed and should be independently verified.
Estimate the Cost
Estimate the Cost for 7705 Beth St
7705 Beth Street, Sacramento, CA 95832 (MLS# 226087459) is a Single Family property with 4 bedrooms and 2 full bathrooms. 7705 Beth Street is currently listed for $495,000 and was received on July 10, 2026. Want to learn more about 7705 Beth Street? Do you have questions about finding other Single Family real estate for sale in Meadowview? You can browse all Meadowview real estate or contact a Coldwell Banker agent to request more information.