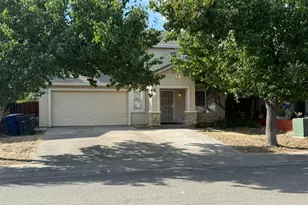
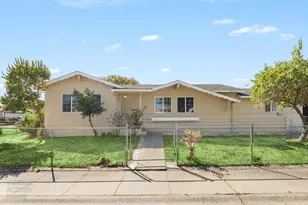
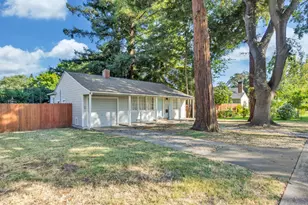
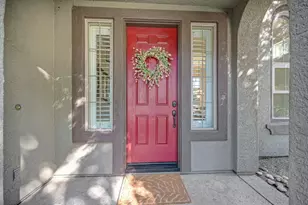
This is a carousel with tiles that activate property listing cards. Use the previous and next buttons to navigate.
1/10
$525,000 Sale Pending
This is a carousel with tiles that activate property listing cards. Use the previous and next buttons to navigate.
1/10
Property Description
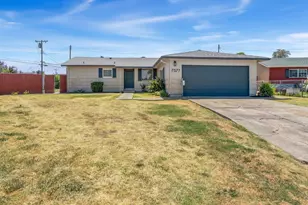
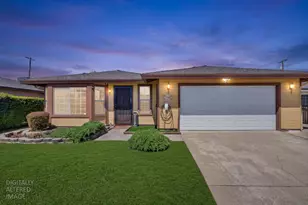
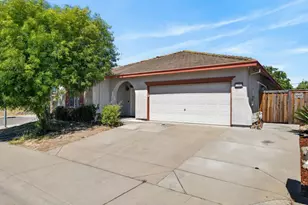
Welcome to this beautifully maintained two-story home featuring 5 bedrooms and 3 full bathrooms with a spacious, functional floor plan. Upon entering, you'll be greeted by soaring high ceilings and an abundance of natural light, creating a bright, open, and inviting atmosphere. The main level offers a convenient full bedroom and full bathroom, perfect for guests or multi-generational living. The open-concept kitchen features ample cabinetry and generous counter space and flows seamlessly into the comfortable family room, making it ideal for everyday living and entertaining. Upstairs, you'll find a spacious loft/family room that provides additional living space, perfect for a media room, play area, or home office. The generous primary suite includes a walk-in closet and a private en-suite bathroom. Outside, the backyard offers a blank canvas where you can create your own dream outdoor living space or garden. The property also provides plenty of parking space with a spacious driveway and garage. Conveniently located near shopping centers, schools, parks, public transportation, restaurants, and with easy freeway access, this move-in-ready home combines comfort, convenience, and endless possibilities. Don't miss this incredible opportunity to make this beautiful home your own!
Full Property Details
Full Property Details for 7743 Addison Way
General
- Price: $525,000
- Status: Pending
- Type: Single Family
- Source: METROLIST_Cali
- MLS ID: 226097400
- Updated: 8/21/2026
- Added to Site: 23 day(s) ago
Interior
- Fireplace: Yes
- Number of Fireplaces: 1
- Fireplace(s): Living Room
- Appliances: Gas Water Heater, Dishwasher, Microwave, Double Oven, Electric Water Heater
- Flooring: Laminate, Tile
Rooms
Bathrooms
- Total Bathrooms: 3
- Full Bathrooms: 3
Bedrooms
- Total Bedrooms: 5
- Primary Bedroom: Closet, Walk-In Closet
Other Rooms
- Kitchen: Breakfast Area
- Dining Room: Breakfast Nook, Space in Kitchen
- Laundry: Cabinets, Laundry Closet, Dryer Included, Ground Floor, Washer Included
Parking
- Garage: Yes
- Garage Spaces: 3
- Parking: Private, Attached, Garage Door Opener, Garage Facing Front, Guest Parking Available
Location
- County: Sacramento
- Cross Streets: meadowview RD
- Driving Directions: google map
School Information
- School District: Sacramento
- Elem School District: Sacramento Unified
- Midd School District: Sacramento Unified
- High School District: Sacramento Unified
Community
- Pets Allowed: Yes
Heating & Cooling
- Cooling Type: Ceiling Fan(s), Central, Window Unit(s), Room Air
- Heating Type: Central, Gas
- Heating Fuel: Central, Gas
Utilities
- Sewer: Public Sewer
- Water: Meter on Site
- Utility Description: Electric, Internet Available
Structural Information
- Architectural Style: Two Story Ranch, Traditional
- Construction: Shingle Siding, Concrete, Stucco, Frame, Wood Siding
- Basement: Yes
- Foundation: Concrete, Slab
- Roof: Tile
- Stories/Levels: 2
- Square Feet: 2,506
- Sq. Ft. Source: Assessor Auto-Fill
- Year Built: 2008
Lot Features
- Lot Size (Acres): 0.12
- Lot Size (Sq. Ft.): 5,227
- Irrigation System: Meter on Site
- Zoning: R2
- Lot Description: Auto Sprinkler F&R, Auto Sprinkler Front
- Fencing (Description): Back Yard, Metal, Wood, Fenced, Front Yard
Disclosures and Reports
- Special Conditions: None
- APN: 048-0270-006-0000
Listed by Real Estate Source Inc
Get Pre-Approved Today
Schools
Schools serving 7743 Addison Way
School District:Sacramento City Unified School District
| Name | Grades | Distance |
|---|---|---|
Rosa Parks Elementary School 2250 68th Avenue, Sacramento, CA 95822 | 7-8 | 0.6 mi |
Luther Burbank High School 3500 Florin Road, Sacramento, CA 95823 | 9-12 | 1.4 mi |
Disclaimer:
School attendance boundaries provided by ATTOM Data Solutions and are for reference only. Contact the school directly to verify enrollment eligibility.
Price & Sales History for 7743 Addison Way
Date
Details
Price
Change
Source
8/04/2026
Listed
$525,000
87.5%
MLS
2/19/2008
Sold
$280,000
—
Public Record
Disclaimer: Historical sales information is derived from public records provided by the county offices. Information is not guaranteed and should be independently verified.
Tax History
Tax History for 7743 Addison Way
Year
Property Taxes
Change
Tax Assessment
Change
2025
$8,087
—
$438,057
2%
2025
$8,087
6%
$429,469
2%
2023
$7,661
—
$421,049
2%
2023
$7,661
4%
$412,794
2%
2022
$7,383
-16%
$404,701
2%
2021
$8,783
23%
$396,767
1%
2020
$7,161
16%
$392,700
19%
2019
$6,200
2%
$329,687
2%
2018
$6,068
1%
$323,224
2%
2017
$6,005
5%
$316,887
2%
2016
$5,723
1%
$310,674
2%
2015
$5,659
27%
$306,009
2%
2013
$4,446
—
$300,016
32%
2013
$4,446
—
$226,480
—
Disclaimer: Historical tax information is derived from public records provided by the county offices. Information is not guaranteed and should be independently verified.
Estimate the Cost
Estimate the Cost for 7743 Addison Way
7743 Addison Way, Sacramento, CA 95822 (MLS# 226097400) is a Single Family property with 5 bedrooms and 3 full bathrooms. 7743 Addison Way is currently listed for $525,000 and was received on August 04, 2026. Want to learn more about 7743 Addison Way? Do you have questions about finding other Single Family real estate for sale in Sacramento? You can browse all Sacramento real estate or contact a Coldwell Banker agent to request more information.