This is a carousel with tiles that activate property listing cards. Use the previous and next buttons to navigate.
1/1
$600,000
This is a carousel with tiles that activate property listing cards. Use the previous and next buttons to navigate.
1/1
Property Description
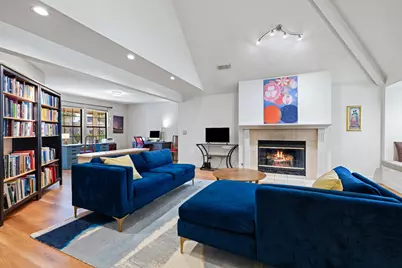
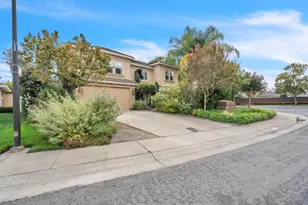
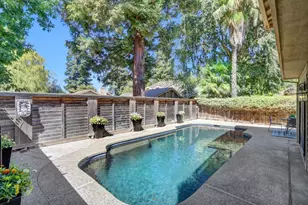
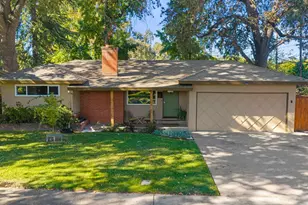
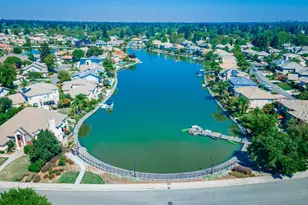
There's so much to like about this custom built Tudor that's on a corner of wide streets lined with beautiful, mature trees, with quick and easy access to the Sacramento River biking & walking trail - you can see blue herons and sea lions in the river there! - plus 2 blocks away is a private lake that you have access to, offering boating and fishing, PLUS nearby Garcia Bend Park (pickleball!) and Marriott Park! Entering the home, the high ceilings, gorgeous eco-friendly LVP wide plank flooring, found throughout the first floor, and natural light welcome you into the spacious living room, with an inviting fireplace, perfect for cozying up by. Next to it is a versatile space currently used as a home office/study area that could easily be a formal dining area. The kitchen's granite counters, recessed lighting over the cooking area, stainless steel appliances, deep sink and white cabinets give you an attractive and comfortable space to cook and gather with family and friends. A comfortable dining area with abundant windows and a sliding door give you great views of the amazing private back yard oasis. Going out the slider, there's a generously sized covered patio area with misters for cooling off on hot days, and custom landscaping around beautiful paver stone walkways and patio areas. The covered hot tub has an Ozonator for improved water purification. A shed draped in honeysuckle gives room for covered storage. Back inside, a grand stairway with tall cathedral-like windows offers beautiful views of trees and sky, and takes you to 3 freshly painted bedrooms and a loft balcony area looking out over the family room and entry. The primary suite has the same wide plank flooring found downstairs and a coffered ceiling, with plenty of room for yoga and more, a walk-in closet, and light from windows overlooking the backyard. The spacious, bright primary bath has a skylight, plenty of counter space and two sinks. Two more bedrooms & a spacious secondary bath complete the upstairs. Indoor laundry room next to the kitchen. An extra large garage gives you plenty of room for creative projects, plus storage for bikes & other gear. An elegant tile roof, and you can buy with confidence: clear pest, roof & sewer line reports, plus a home inspection & seller disclosures are available for review! Convenient to shopping, gyms, cafes, a locally owned artisan Italian restaurant, private Waldorf & Montessori schools, public schools & easy access to i-5 & downtown Sacramento!
Full Property Details
Full Property Details for 7711 Dutra Bend Dr
General
- Sold For: $600,000
- HOA FEE: $70/month
- Status: Closed
- Type: Single Family
- Source: METROLIST_Cali
- MLS ID: 226050125
- Added to Site: 31 day(s) ago
Interior
- Rooms/Areas: Master Bathroom, Baths Other, Master Bedroom, Family Room, Kitchen, Laundry, Living Room
- Interior Features: Cathedral Ceiling, Open Beam Ceiling
- Fireplace: Yes
- Number of Fireplaces: 1
- Fireplace(s): Living Room, Wood Burning
- Appliances: Free Standing Gas Range, Gas Water Heater, Dishwasher, Disposal, Microwave
- Flooring: Carpet, Tile, Vinyl, See Remarks
Rooms
Bathrooms
- Total Bathrooms: 3
- Full Bathrooms: 2
- Half Bathrooms: 1
- Bathroom Features: Double Sinks, Skylight/Solar Tube, Sunken Tub, Low-Flow Toilet(s), Tile, Tub with Shower Over
- Primary Bathroom: Double Sinks, Skylight/Solar Tube, Sunken Tub, Low-Flow Toilet(s), Tile, Tub w/Shower Over
Bedrooms
- Total Bedrooms: 3
- Primary Bedroom: Walk-In Closet
Other Rooms
- Kitchen: Breakfast Area, Pantry Cabinet, Granite Counter, Slab Counter
- Dining Room: Breakfast Nook, Dining Bar, Space in Kitchen, Dining/Living Combo, Formal Area
- Laundry: Cabinets, Inside Room
Additional Information
- Shared Amenities: Lake, See Remarks, Park
Exterior
- Exterior Features: Misting System
Parking
- Garage: Yes
- Garage Spaces: 2
- Parking: 24'+ Deep Garage, Attached, Boat Dock, Side-by-Side, Garage Door Opener, Garage Facing Front, See Remarks
Location
- County: Sacramento
- Cross Streets: Rio Cidade Way
- Driving Directions: Hwy 5 to Pocket Rd west, turn left onto Dutra Bend Drive, the second left turn after Greenhaven Drive, to the property on the left. The front door is on Dutra Bend Drive
- Direction Faces: Southwest
School Information
- School District: Sacramento
Community
- Association: Yes
- Home Owners Assn.: 1
- Assoc. Fees Include: MaintenanceGrounds, Security
Heating & Cooling
- Cooling Type: Ceiling Fan(s), Central
- Heating Type: Central, Natural Gas
- Heating Fuel: Central, Natural Gas
Utilities
- Sewer: Sewer in Street, Public Sewer
- Water: Water District
- Utility Description: Cable Available, Public, Electric, Sewer In & Connected, Internet Available, Underground Utilities, Natural Gas Connected
Structural Information
- Architectural Style: Two Story Tudor
- Construction: Frame, Wood
- Foundation: Concrete, Slab
- Roof: Tile
- Windows: Dual Pane Full, Skylight(s), Window Screens
- Stories/Levels: 2
- Square Feet: 1,984
- Sq. Ft. Source: Owner
- Year Built: 1988
Additional Structures
- Other Structures: Pergola, Shed(s)
Lot Features
- Property View: Water
- Lot Size (Acres): 0.131
- Lot Size (Sq. Ft.): 5,706
- Lot Dimensions: 5, 706 sq ft
- Irrigation System: Private District
- Topography: Level
- Zoning: R-1A-P
- Lot Description: Auto Sprinkler F&R, Corner, Private, Curb(s)/Gutter(s), Shape Regular, Street Lights, Landscape Back, Landscape Front
- Fencing (Description): Back Yard, Wood, Full
Financial Considerations
- Association Fee: $70
- Assoc Fee Freq.: Monthly
Disclosures and Reports
- Special Conditions: None
- APN: 031-1210-060-0000
Listed by eXp Realty of California Inc.
Sold by LPT Realty, Inc

Get Pre-Approved Today
Schools
Schools serving 7711 Dutra Bend Dr
School District:Sacramento City Unified School District
| Name | Grades | Distance |
|---|---|---|
Matsuyama Elementary School 7680 Windbridge Drive, Sacramento, CA 95831 | K-6 | 1 mi |
Sam Brannan Middle School 5301 Elmer Way, Sacramento, CA 95822 | 7-8 | 3.5 mi |
John F. Kennedy High School, Sacramento, CA 6715 Gloria Drive, Sacramento, CA 95831 | 9-12 | 2 mi |
Disclaimer:
School attendance boundaries provided by ATTOM Data Solutions and are for reference only. Contact the school directly to verify enrollment eligibility.
Price & Sales History for 7711 Dutra Bend Dr
Date
Details
Price
Change
Source
5/22/2026
Sold
$600,000
0.02%
MLS
4/24/2026
Listed
$599,900
—
MLS
Disclaimer: Historical sales information is derived from public records provided by the county offices. Information is not guaranteed and should be independently verified.
7711 Dutra Bend Drive, Sacramento, CA 95831 (MLS# 226050125) is a Single Family property that was sold at $600,000 on May 22, 2026. Want to learn more about 7711 Dutra Bend Drive? Do you have questions about finding other Single Family real estate for sale in Sacramento? You can browse all Sacramento real estate or contact a Coldwell Banker agent to request more information.