
This is a carousel with tiles that activate property listing cards. Use the previous and next buttons to navigate.
1/1
$983,530
This is a carousel with tiles that activate property listing cards. Use the previous and next buttons to navigate.
1/1
Property Description
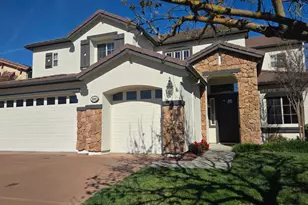
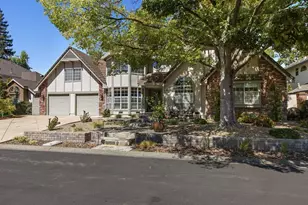
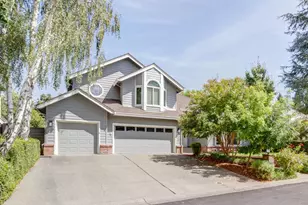
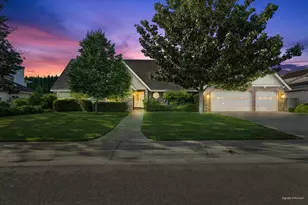
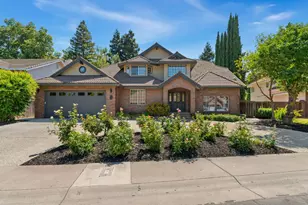
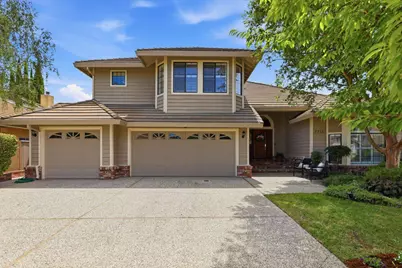
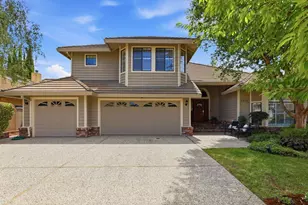
Just a short distance to the Sacramento River trail and Garcia Bend Park, this lovely, impeccably maintained two-story home offers comfort, style, and an inviting setting in a prime neighborhood. The spacious interior features five bedrooms and three baths, an open floor plan, vaulted entry and living room, and a large great room with walls of windows bringing in beautiful outdoor views and sunshine. Includes formal dining room designed for both everyday living and entertainment. At the heart of the home is a fabulous, updated gourmet kitchen with cooking island, gorgeous granite countertops, built-in SS appliances, new refrigerator, abundant storage, and adjoining kitchen eating area. The large nearby great room includes brick fireplace, built-in bookshelves, wet bar, and easy slider access to patio and backyard. Upstairs features four bedrooms including a luxurious primary suite with gas fireplace, spacious closets, and windows covering one entire wall! Bright primary bathroom includes spa-like bath, tiled double shower, skylight, and a beautiful new porcelain tile floor. A large well-lit attic offers exceptional flexibility for storage or future possibilities. Highlights of the second upstairs bathroom include a skylight, double sinks, tub/shower combination, and a private toilet area. Three well-sized bedrooms with backyard views complete the upstairs living area. The first-floor bedroom suite and adjacent laundry room creating ideal flexibility for multigenerational living, guests, or a private home office! Additional highlights include a three-car garage with built in storage cabinets and an overhead rack, a new water heater installed in April, whole-house fan, built-in electric heaters for patio and garage, and a shady backyard perfect for relaxing and entertaining. New eco-friendly waterwise sprinkler system, EV charging station, and solar-powered skylight shades complete the thoughtful updates to this oasis minutes from everything.
Full Property Details
Full Property Details for 7711 River Landing Dr
General
- Sold For: $983,530
- Status: Closed
- Type: Single Family
- Source: METROLIST_Cali
- MLS ID: 226077659
- Added to Site: 100 day(s) ago
Interior
- Rooms/Areas: Attic, Primary Bathroom, Primary Bedroom, Dining Room, Family Room, Kitchen, Wine Storage Area, Laundry, Living Room
- Fireplace: Yes
- Number of Fireplaces: 2
- Fireplace(s): Primary Bedroom, Family Room
- Appliances: Built-In Electric Oven, Free Standing Refrigerator, Dishwasher, Disposal, Electric Cook Top
- Flooring: Carpet, Tile, Wood
Rooms
Bathrooms
- Total Bathrooms: 3
- Full Bathrooms: 3
- Bathroom Features: Shower Stall(s), Double Sinks, Jetted Tub, Tile, Walk-In Closet, Window
- Primary Bathroom: Shower Stall(s), Double Sinks, Jetted Tub, Tile, Walk-In Closet, Window
Bedrooms
- Total Bedrooms: 5
Other Rooms
- Kitchen: Breakfast Area, Granite Counter, Island, Kitchen/Family Combo
- Dining Room: Formal Room
- Laundry: Inside Area
Parking
- Garage: Yes
- Garage Spaces: 3
- Parking: EV Charging, Garage Facing Front
Location
- County: Sacramento
- Subdivision: River Landing
- Cross Streets: Pocket Rd
- Driving Directions: I-5 to Pocket Road go west to River Landing Dr and South to #. You will need to do a U-Turn on Pocket Rd to reach River Landing Dr.
School Information
- School District: Sacramento
Heating & Cooling
- Cooling Type: Central
- Heating Type: Central
- Heating Fuel: Central
Utilities
- Sewer: Public Sewer
- Water: Public, Meter on Site, Meter Required
- Utility Description: Sewer Connected
Structural Information
- Architectural Style: Two Story Ranch
- Construction: Stucco, Frame
- Foundation: Raised, Slab
- Roof: Tile
- Windows: Dual Pane Partial
- Stories/Levels: 2
- Square Feet: 3,202
- Sq. Ft. Source: Assessor Auto-Fill
- Year Built: 1990
Additional Structures
- Other Structures: Storage
Lot Features
- Lot Size (Acres): 0.2
- Lot Size (Sq. Ft.): 8,712
- Irrigation System: None
- Zoning: R-1
- Lot Description: Auto Sprinkler F&R, Landscape Back, Landscape Front
- Fencing (Description): Back Yard, Wood
Disclosures and Reports
- Special Conditions: Trust
- APN: 031-1370-016-0000
Get Pre-Approved Today
Schools
Schools serving 7711 River Landing Dr
School District:Sacramento City Unified School District
| Name | Grades | Distance |
|---|---|---|
Matsuyama Elementary School 7680 Windbridge Drive, Sacramento, CA 95831 | K-6 | 0.3 mi |
Sam Brannan Middle School 5301 Elmer Way, Sacramento, CA 95822 | 7-8 | 3.7 mi |
John F. Kennedy High School, Sacramento, CA 6715 Gloria Drive, Sacramento, CA 95831 | 9-12 | 1.9 mi |
Disclaimer:
School attendance boundaries provided by ATTOM Data Solutions and are for reference only. Contact the school directly to verify enrollment eligibility.
Price & Sales History for 7711 River Landing Dr
Date
Details
Price
Change
Source
9/15/2026
Sold
$983,530
-1.5%
MLS
7/08/2026
Listed
$998,500
—
MLS
Disclaimer: Historical sales information is derived from public records provided by the county offices. Information is not guaranteed and should be independently verified.
7711 River Landing Dr, Sacramento, CA 95831 (MLS# 226077659) is a Single Family property that was sold at $983,530 on September 15, 2026. This property was listed by Sue Olson from our Sacramento Metro Office.Want to learn more about 7711 River Landing Dr? Do you have questions about finding other Single Family real estate for sale in Sacramento? You can browse all Sacramento real estate or contact a Coldwell Banker agent to request more information.