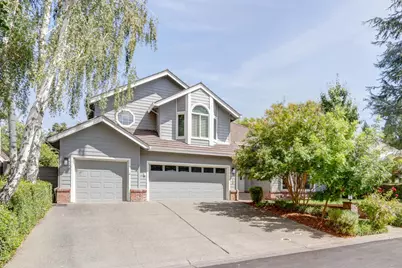
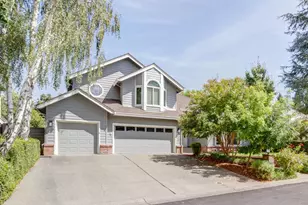
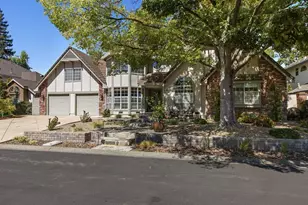
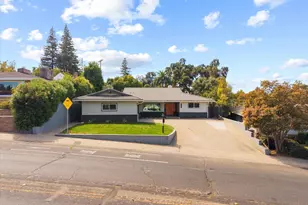
This is a carousel with tiles that activate property listing cards. Use the previous and next buttons to navigate.
1/1
$998,000
This is a carousel with tiles that activate property listing cards. Use the previous and next buttons to navigate.
1/1
Property Description
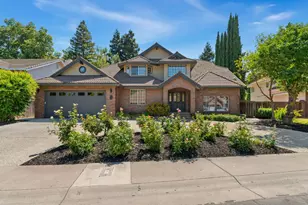
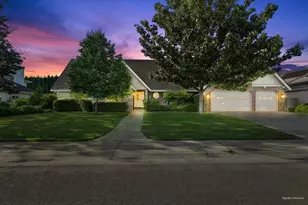
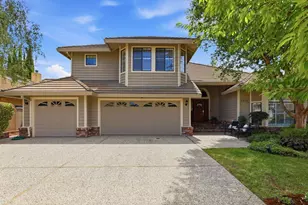
Soaring ceilings and abundant natural light welcome you to this exceptional Riverlake home, where timeless elegance meets comfortable everyday living. The spacious floor plan features formal living and dining rooms, complemented by a relaxed family room that seamlessly accommodates both daily life and entertaining. With five generously sized bedrooms and three full bathrooms, this home offers flexibility, including a private main-floor bedroom and full bath. Tucked away from the living spaces, this versatile retreat is ideal for multigenerational living, guests, or a home office. The remodeled kitchen is designed for both style and function, featuring quartz countertops, 6 burner range, speed cook oven, and a large island with a prep sink. An automated skylight fills the space with natural light, creating an inviting setting for the home chef. A casual dining area adjoins the kitchen, while the nearby formal dining room provides an elegant space for larger gatherings. The family room is the heart of the home, featuring a brick fireplace and wet bar, with sliding doors opening to a private backyard oasis. Lush landscaping surrounds the recently resurfaced swimming pool and built-in spa, creating a peaceful setting for relaxing or entertaining. Upstairs, the luxurious primary suite offers a spa-inspired bathroom finished with marble tile, a jetted tub, and a separate shower with dual shower heads. Both upstairs bathrooms feature double vanities and automated skylights. Three additional spacious bedrooms overlook the backyard and offer generous closet space. A large laundry room provides abundant storage, extensive counter space, a utility sink, and a laundry chute for added convenience. The attached three-car garage includes built-in shelving and an EV charger, with wiring in place for an additional charger. Situated on a cul de sac behind the gates of prestigious Riverlake, this quiet and highly desirable neighborhood offers easy access to the river and nearby walking trails while remaining just minutes from downtown Sacramento. With its thoughtful floor plan, beautiful updates, resort-style backyard, and great location, this outstanding property is ready to welcome a new owner!
Full Property Details
Full Property Details for 7713 S Cove Dr
General
- Sold For: $998,000
- HOA FEE: $121/month
- Status: Closed
- Type: Single Family
- Source: METROLIST_Cali
- MLS ID: 226107724
- Added to Site: 49 day(s) ago
Interior
- Fireplace: Yes
- Number of Fireplaces: 1
- Fireplace(s): Brick, Fireplace Insert, Raised Hearth, Family Room
- Appliances: Built-In Electric Oven, Gas Cook Top, Gas Water Heater, Hood Over Range, Dishwasher, Disposal, Double Oven, Self/Cont Clean Oven
- Flooring: Carpet, Tile, Wood
Rooms
Bathrooms
- Total Bathrooms: 3
- Full Bathrooms: 3
- Bathroom Features: Shower Stall(s), Double Sinks, Skylight/Solar Tube, Marble, Window
- Primary Bathroom: Shower Stall(s), Double Sinks, Skylight/Solar Tube, Marble, Window
Bedrooms
- Total Bedrooms: 5
- Primary Bedroom: Closet, Walk-In Closet
Other Rooms
- Kitchen: Breakfast Area, Pantry Cabinet, Quartz Counter, Skylight(s), Island w/Sink
- Dining Room: Breakfast Nook, Formal Room
- Laundry: Cabinets, Chute, Sink, Ground Floor, Inside Room
Additional Information
- Shared Amenities: None
- Pool: Yes
- Pool Description: Built-In, Pool Sweep, Gas Heat
Parking
- Garage: Yes
- Garage Spaces: 3
- Parking: Attached, Garage Door Opener, Garage Facing Front, Interior Access
Location
- County: Sacramento
- Subdivision: Southshore at Riverlake
- Cross Streets: Lake Front Drive
- Driving Directions: I-5, west on Pocket Road, right on East Shore Drive, left on Lakefront, left on South Cove Drive through gate. Property is straight ahead on cul-de-sac.
- Direction Faces: West
School Information
- School District: Sacramento
Community
- Association: Yes
- Home Owners Assn.: 1
- Assoc. Fees Include: Security
Heating & Cooling
- Cooling Type: Ceiling Fan(s), Central, MultiUnits
- Heating Type: Central, Fireplace(s), Multiple Units, Natural Gas
- Heating Fuel: Central, Fireplace(s), MultiUnits, Natural Gas
Utilities
- Sewer: Public Sewer
- Water: Public, Meter on Site
- Utility Description: Cable Available, Public, Sewer Connected, Natural Gas Connected
Structural Information
- Architectural Style: See Remarks
- Construction: Stucco, Wood Siding
- Basement: Yes
- Foundation: Raised, Slab
- Roof: Metal
- Stories/Levels: 2
- Square Feet: 3,114
- Sq. Ft. Source: Assessor Auto-Fill
- Year Built: 1989
Lot Features
- Lot Size (Acres): 0.18
- Lot Size (Sq. Ft.): 7,841
- Lot Dimensions: 114 x 70 x 112 x 70
- Irrigation System: None
- Topography: Level, Trees Few
- Zoning: R-1-PU
- Lot Description: Auto Sprinkler F&R, Cul-De-Sac, Curb(s)/Gutter(s), Gated Community
- Fencing (Description): Back Yard, Wood
Financial Considerations
- Association Fee: $121
- Assoc Fee Freq.: Monthly
Disclosures and Reports
- Special Conditions: None
- APN: 031-1320-020-0000
Listed by Windermere Signature Properties LP
Sold by eXp Realty of Northern California, Inc.

Get Pre-Approved Today
Schools
Schools serving 7713 S Cove Dr
School District:Sacramento City Unified School District
| Name | Grades | Distance |
|---|---|---|
Matsuyama Elementary School 7680 Windbridge Drive, Sacramento, CA 95831 | K-6 | 0.5 mi |
Sam Brannan Middle School 5301 Elmer Way, Sacramento, CA 95822 | 7-8 | 3.6 mi |
John F. Kennedy High School, Sacramento, CA 6715 Gloria Drive, Sacramento, CA 95831 | 9-12 | 1.9 mi |
Disclaimer:
School attendance boundaries provided by ATTOM Data Solutions and are for reference only. Contact the school directly to verify enrollment eligibility.
Price & Sales History for 7713 S Cove Dr
Date
Details
Price
Change
Source
10/05/2026
Sold
$998,000
-3.01%
MLS
9/09/2026
Price Reduced
$1,029,000
-2%
MLS
8/28/2026
Listed
$1,050,000
—
MLS
Disclaimer: Historical sales information is derived from public records provided by the county offices. Information is not guaranteed and should be independently verified.
7713 S Cove Drive, Sacramento, CA 95831 (MLS# 226107724) is a Single Family property that was sold at $998,000 on October 05, 2026. Want to learn more about 7713 S Cove Drive? Do you have questions about finding other Single Family real estate for sale in Sacramento? You can browse all Sacramento real estate or contact a Coldwell Banker agent to request more information.