
This is a carousel with tiles that activate property listing cards. Use the previous and next buttons to navigate.
1/32
$1,025,000
This is a carousel with tiles that activate property listing cards. Use the previous and next buttons to navigate.
1/32
Property Description
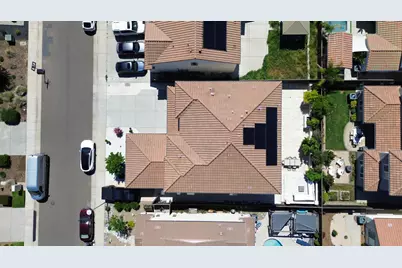
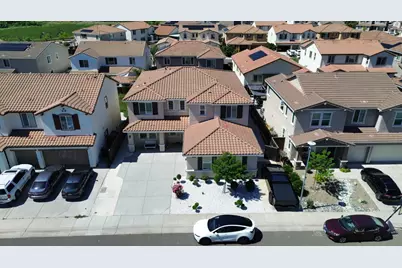
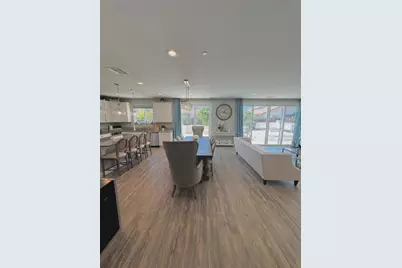
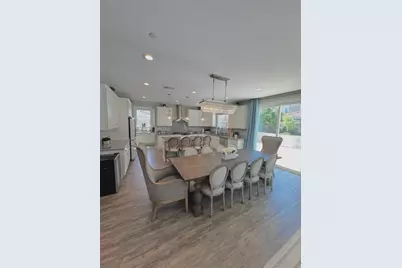
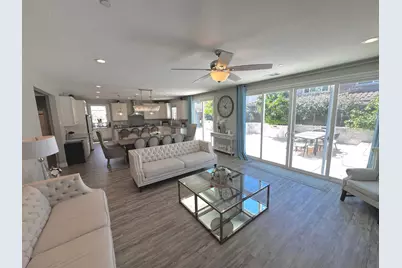
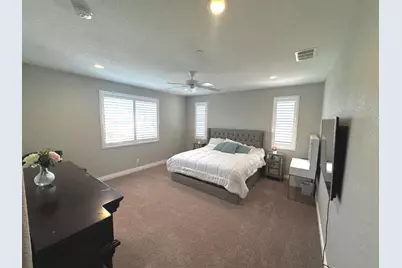
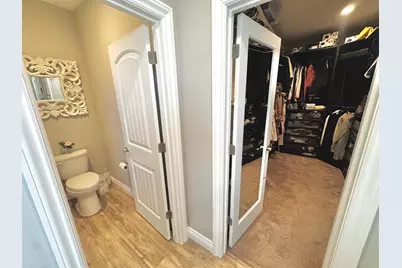
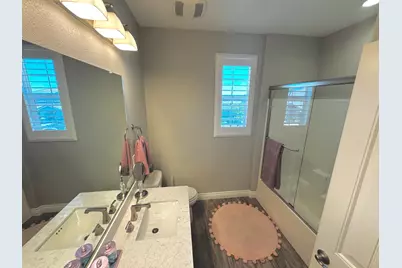
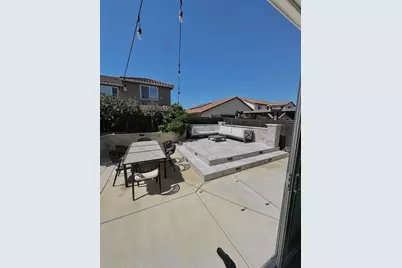
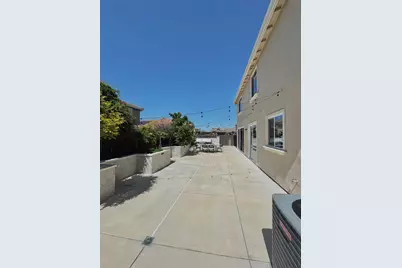
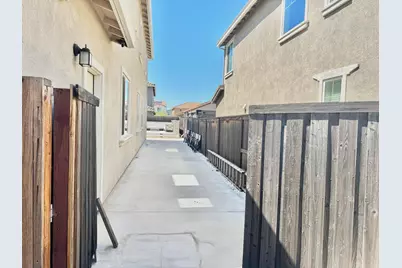
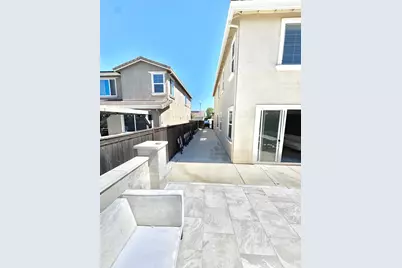
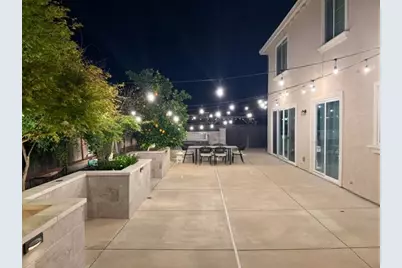
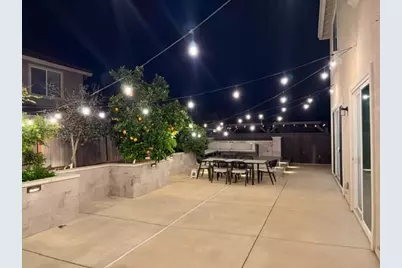
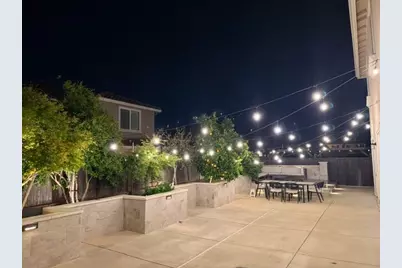
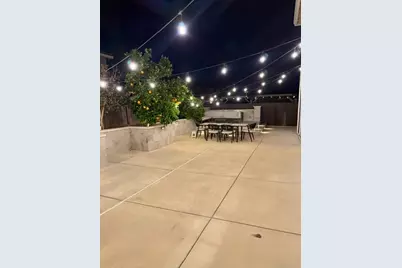
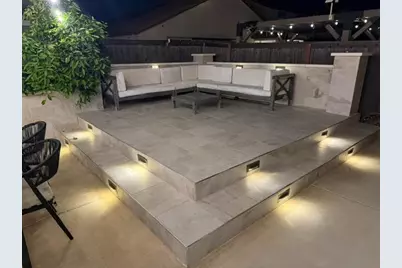
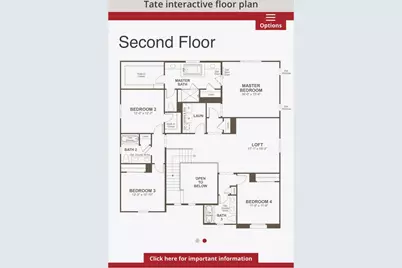
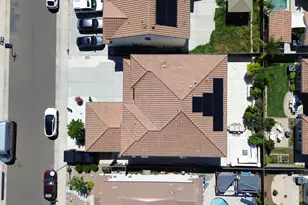
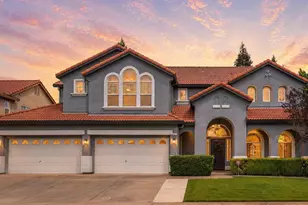
Absolute stunning 5 bedroom, 4 full bath solar powered home @Sterling Meadows. Step into this welcoming entry space that leads to the functional kitchen where beautiful granite countertops, modern appliances, updated lighting and butler's pantry are showcased. The left-wing area of this Tate Richmond American home was upgraded to include a full bath and one bedroom with walk in closet. Upgrades also include an extra set of sliding doors that allow your guest to access the back yard from living room and kitchen area. The layout features multiple living areas and versatile spaces. The formal dining room is currently being used as a game room but can be easily transformed into a glamorous dining area. The first floor also offers an office space while the second floor boasts a serene master suite, 3 spacious rooms, laundry and a loft. The backyard is an entertainers delight with customer planters with LED lights. Fruit trees include lemon, orange, Japanese tangerine, sweet pink pomegranate and pineapple guava. Owned solar panels, whole house saltwater filtration system, 80' side house driveway are some of the additional features that make this home the perfect blend of convenience and sophistication.
Full Property Details
Full Property Details for 8026 Prairie Hawk Wy
General
- Price: $1,025,000
- Status: Active
- Type: Single Family
- Source: METROLIST_Cali
- MLS ID: 226043734
- Updated: 5/21/2026
- Added to Site: 48 day(s) ago
Interior
- Interior Features: Formal Entry
- Appliances: Gas Cook Top, Hood Over Range, Dishwasher, Microwave
- Flooring: Carpet, Laminate
Rooms
Bathrooms
- Total Bathrooms: 4
- Full Bathrooms: 4
- Bathroom Features: Shower Stall(s), Double Sinks, Granite, Tub
- Primary Bathroom: Shower Stall(s), Double Sinks, Granite, Tub
Bedrooms
- Total Bedrooms: 5
- Primary Bedroom: Walk-In Closet
Other Rooms
- Kitchen: Butlers Pantry, Granite Counter, Island
- Dining Room: Dining/Living Combo
- Laundry: Inside Area
Additional Information
- Equipment: Water Filter System
Parking
- Garage: Yes
- Garage Spaces: 2
- Parking: Attached, RV Possible, EV Charging
Location
- County: Sacramento
- Cross Streets: Vineyard Rd
- Driving Directions: From 99 South. Exit Calvin Rd East, North on Vineyard, Left on Wingspan Dr. Right on Prairie Hawk to address.
School Information
- School District: Sacramento
- Elem School District: Elk Grove Unified
- Midd School District: Elk Grove Unified
- High School District: Elk Grove Unified
Community
- Pets Allowed: Yes
Heating & Cooling
- Cooling Type: Ceiling Fan(s), Central
- Heating Type: Central
- Heating Fuel: Central
Utilities
- Sewer: Public Sewer
- Water: Water District
- Utility Description: Sewer In & Connected
Structural Information
- Architectural Style: Contemporary
- Construction: Stucco, Frame, Wood
- Basement: Yes
- Foundation: Slab
- Roof: Tile
- Windows: Dual Pane Full
- Stories/Levels: 2
- Square Feet: 3,738
- Sq. Ft. Source: Owner
- Year Built: 2018
Lot Features
- Lot Size (Acres): 0.1446
- Lot Size (Sq. Ft.): 6,299
- Irrigation System: Public District
- Zoning: RD-5
- Lot Description: Low Maintenance
- Fencing (Description): Back Yard, Wood
Disclosures and Reports
- Special Conditions: None
- APN: 122-0840-049-0000
Listed by Sterling Royal Real Estate
Get Pre-Approved Today
Schools
Schools serving 8026 Prairie Hawk Wy
School District:Elk Grove Unified School District
| Name | Grades | Distance |
|---|---|---|
Arnold Adreani Elementary School 9927 Wildhawk West Drive, Sacramento, CA 95829 | K-6 | 0.3 mi |
Katherine L. Albiani Middle School 9140 Bradshaw Road, Elk Grove, CA 95624 | 7-8 | 2.9 mi |
Pleasant Grove High School 9531 Bond Road, Elk Grove, CA 95624 | 9-12 | 3 mi |
Disclaimer:
School attendance boundaries provided by ATTOM Data Solutions and are for reference only. Contact the school directly to verify enrollment eligibility.
Price & Sales History for 8026 Prairie Hawk Wy
Date
Details
Price
Change
Source
5/21/2026
Price Reduced
$1,025,000
-2.38%
MLS
4/11/2026
Listed
$1,050,000
62.79%
MLS
8/03/2018
Sold
$645,000
—
Public Record
Disclaimer: Historical sales information is derived from public records provided by the county offices. Information is not guaranteed and should be independently verified.
Tax History
Tax History for 8026 Prairie Hawk Wy
Year
Property Taxes
Change
Tax Assessment
Change
2025
$8,085
4%
$719,361
2%
2023
$7,753
—
$705,257
2%
2023
$7,753
2%
$691,430
2%
2022
$7,621
1%
$677,873
2%
2021
$7,537
1%
$664,583
1%
2020
$7,435
—
$657,769
—
Disclaimer: Historical tax information is derived from public records provided by the county offices. Information is not guaranteed and should be independently verified.
Estimate the Cost
Estimate the Cost for 8026 Prairie Hawk Wy
8026 Prairie Hawk Way, Sacramento, CA 95829 (MLS# 226043734) is a Single Family property with 5 bedrooms and 4 full bathrooms. 8026 Prairie Hawk Way is currently listed for $1,025,000 and was received on April 11, 2026. Want to learn more about 8026 Prairie Hawk Way? Do you have questions about finding other Single Family real estate for sale in Sacramento? You can browse all Sacramento real estate or contact a Coldwell Banker agent to request more information.