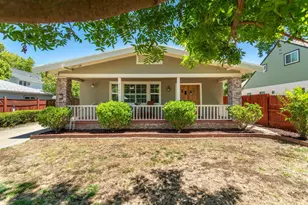
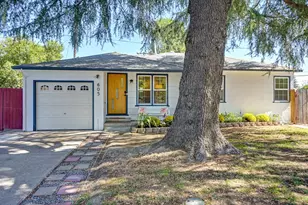
This is a carousel with tiles that activate property listing cards. Use the previous and next buttons to navigate.
1/1
$599,365
This is a carousel with tiles that activate property listing cards. Use the previous and next buttons to navigate.
1/1
Property Description
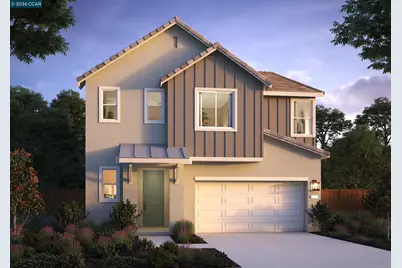
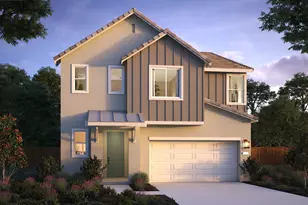
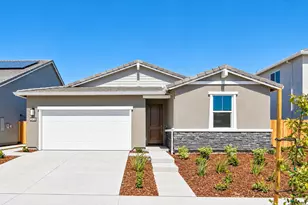
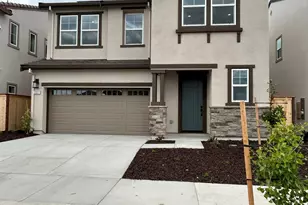
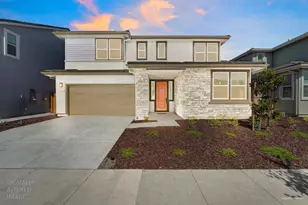
Discover Catalina at Delta Shores by award-winning builder Signature Homes, where modern design meets an unbeatable Sacramento location. This beautifully designed home at 8109 Aquata Street offers the rare opportunity to personalize your new home. You still have time to visit our Design Center and make your own selections on countertops, flooring, fixtures, and finishes-creating a home that truly reflects your style and personality. Thoughtfully designed with open-concept living spaces, abundant natural light, and today's most desired features, this home provides the perfect balance of comfort, functionality, and style. Whether entertaining guests or enjoying a quiet evening at home, you'll appreciate the quality craftsmanship and attention to detail Signature Homes is known for. Catalina's premier Delta Shores location places you within walking distance of shopping, dining, entertainment, movie theaters, scenic walking and biking trails, parks, and everyday conveniences. Enjoy easy access to Interstate 5, downtown Sacramento, and major employment centers while living in one of the region's most vibrant master-planned communities. This is a unique opportunity to own a new construction home without compromising on your personal design preferences. Make your selections now and create a home that is distinctly yours. Schedule your visit today and experience the Signature Homes difference at Catalina in Delta Shores.
Full Property Details
Full Property Details for 8109 Aquata St
General
- Sold For: $599,365
- HOA FEE: $143/month
- Status: Closed
- Type: Single Family
- Source: MAX
- MLS ID: 41136603
- Added to Site: 135 day(s) ago
Interior
- Number of Rooms: 8
- Fireplace(s): None
- Appliances: Dishwasher, Electric Range, Microwave, Free-Standing Range, Electric Water Heater, ENERGY STAR Qualified Appliances
- Flooring: Tile, Vinyl, Carpet
Rooms
Bathrooms
- Total Bathrooms: 3
- Full Bathrooms: 2
- Partial Bathrooms: 1
- Bathroom Features: Shower Over Tub, Solid Surface, Tile, Double Vanity
- Primary Bathroom: Solid Surface, Stall Shower, Tile, Tub, Double Vanity, Walk-In Closet(s)
Bedrooms
- Total Bedrooms: 4
Other Rooms
- Kitchen: Stone Counters, Dishwasher, Electric Range/Cooktop, Disposal, Kitchen Island, Microwave, Freestanding Range/Oven
- Laundry: 220 Volt Outlet, Hookups Only, Laundry Room, Electric, Stacked Only
Additional Information
- Shared Amenities: Trail(s)
Exterior
- Exterior Features: Back Yard, Front Yard, Landscape Front, Low Maintenance
Parking
- Attached garage: Yes
- Garage Spaces: 2
- Parking Features: Attached, Garage Door Opener
Location
- Area: Listing
- County: Sacramento
- Subdivision: Other
- Driving Directions: Cosumnes River Blvd. take right on Capital Delta..
School Information
- School District: Sacramento City Unified
- Elem School District: Sacramento City Unified
- High School District: Sacramento City Unified
Community
- Association: Yes
- Assoc. Name: NOT LISTED
- Pets Allowed: Yes
Heating & Cooling
- Central air: Yes
- Cooling Type: Central Air
- Heating Type: Zoned
Utilities
- Sewer: Public Sewer
- Water: Public
- Cable Available: Yes
- Utility Description: All Electric, Cable Available, Internet Available, Individual Electric Meter
Structural Information
- Architectural Style: Farm House
- Model: Victoria
- Exterior Const.: Stucco, Wood Siding, Siding - Stucco, Frame
- Roof: Tile
- Windows: Double Pane Windows, Screens, Low Emissivity Windows, ENERGY STAR Qualified Windows
- Stories/Levels: Two Story
- Living Area: 2,367 Sq. Ft.
- Year Built: 2026
Lot Features
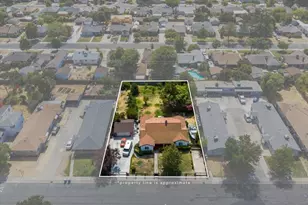
- Lot Size (Acres): 0.08
- Lot Dimensions: 3484.8
- Lot Features: Rectangular Lot, Back Yard, Front Yard, Landscaped
- Fencing (Description): Fenced, Wood
Financial Considerations
- Price Per Sq. Ft.: $253
- Association Fee: $143
- Assoc Fee Freq.: Monthly
Disclosures and Reports
- Property ID: 530260051
Listed and Sold by Signature Homes, Juliann Cretsinger

Get Pre-Approved Today
Schools
Schools serving 8109 Aquata St
School District:Sacramento City Unified School District
| Name | Grades | Distance |
|---|---|---|
John H. Still School 2250 John Still Drive, Sacramento, CA 95832 | 7-8 | 0.9 mi |
Luther Burbank High School 3500 Florin Road, Sacramento, CA 95823 | 9-12 | 2.3 mi |
Disclaimer:
School attendance boundaries provided by ATTOM Data Solutions and are for reference only. Contact the school directly to verify enrollment eligibility.
Price & Sales History for 8109 Aquata St
Date
Details
Price
Change
Source
9/08/2026
Sold
$599,365
—
MLS
6/18/2026
Price Increased
$599,365
0.77%
MLS
6/17/2026
Price Reduced
$594,791
-2.87%
MLS
6/09/2026
Price Increased
$612,365
2.1%
MLS
6/05/2026
Price Reduced
$599,791
-0.83%
MLS
5/29/2026
Listed
$604,791
—
MLS
Disclaimer: Historical sales information is derived from public records provided by the county offices. Information is not guaranteed and should be independently verified.
8109 Aquata Street, Sacramento, CA 95832 (MLS# 41136603) is a Single Family property that was sold at $599,365 on September 08, 2026. Want to learn more about 8109 Aquata Street? Do you have questions about finding other Single Family real estate for sale in Sacramento? You can browse all Sacramento real estate or contact a Coldwell Banker agent to request more information.