This is a carousel with tiles that activate property listing cards. Use the previous and next buttons to navigate.
1/1
$515,000
This is a carousel with tiles that activate property listing cards. Use the previous and next buttons to navigate.
1/1
Property Description
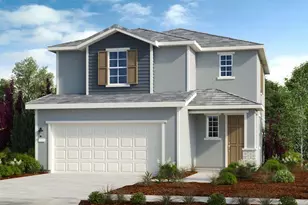
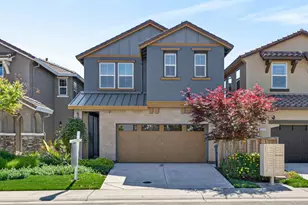
Welcome to this ONE Owner Beautifully Upgraded Throughout Energy-Efficient Home Featuring OWNED SOLAR. Thoughtfully designed for Modern Living, this Residence Blends Style, Comfort, and Everyday Convenience. The Open-Concept Floor Plan creates a Seamless Flow between Living, Dining, and Kitchen Spaces Ideal for both Entertaining and Daily Life. The Spacious Kitchen features Granite Countertops, Deep Stainless Sink, Stunning Backsplash, Ample Cabinetry and Lighting, while Quartz Countertops in the Bathrooms add a Refined, Contemporary Touch. Custom Coastal White Shutter Window Treatments, Upgraded Carpet and Padding Surrounded by Ceramic Tile Flooring Throughout. Designer Lighting Fixtures Elevate Every Space. This Home Includes Interior Fire Sprinkler Suppression System. Upstairs, a Versatile Loft provides Valuable Added Space Perfect for a Home Office, Media Room, Play Area, or Secondary Living Space. The Loft is Complemented by an Upstairs Oversized Laundry Room Complete with Built-in Cabinetry, Adding Exceptional Functionality and Convenience. Located in a Commuter-Friendly Central Location Near Major Freeways, Medical Facilities, and Shopping, this Home Offers both Convenience and Lifestyle. The Community Home Owners Association enhances value by Covering Front Yard Maintenance and Providing Access to a Community Park and Shared Garden Creating a Low-Maintenance, Connected Neighborhood Experience. Garage is Equipped with an EV Charger Plus a Dedicated Port for a Second Future Charger Installation. The Backyard Patio Space is Fully Finished with Wraparound Concrete Patio and Enhanced by Double Privacy Fencing. ALL Within One of the Area's Most Sought-After School Districts. This is a Stand Out Value Opportunity to Own in this Desirable Location, Don't Miss Out!
Full Property Details
Full Property Details for 8347 Frontera
General
- Sold For: $515,000
- HOA FEE: $97/month
- Status: Closed
- Type: Single Family
- Source: METROLIST_Cali
- MLS ID: 226044399
- Added to Site: 92 day(s) ago
Interior
- Flooring: Carpet, Tile
Rooms
Bathrooms
- Total Bathrooms: 3
- Full Bathrooms: 2
- Half Bathrooms: 1
Bedrooms
- Total Bedrooms: 3
Other Rooms
- Kitchen: Granite Counter, Island w/Sink, Kitchen/Family Combo
- Dining Room: Dining/Family Combo
- Laundry: Cabinets, Upper Floor, Inside Area, Inside Room
Additional Information
- Shared Amenities: Barbeque, Playground, See Remarks, Park
Parking
- Garage: Yes
- Garage Spaces: 2
- Parking: Attached, EV Charging, Garage Facing Front
Location
- County: Sacramento
- Subdivision: Verona Phase 2
- Cross Streets: Calvine Road
- Driving Directions: Calvine Road to Frontera
- Direction Faces: West
School Information
- School District: Sacramento
Community
- Association: Yes
- Home Owners Assn.: 1
- Assoc. Fees Include: MaintenanceGrounds
Heating & Cooling
- Cooling Type: Central
- Heating Type: Central
- Heating Fuel: Central
Utilities
- Sewer: Public Sewer
- Water: Public
- Utility Description: Cable Available, Sewer In & Connected, Internet Available, Underground Utilities
Structural Information
- Architectural Style: Two Story Contemporary
- Builder: Woodside Homes
- Construction: Stucco, Frame, Wood
- Basement: Yes
- Foundation: Concrete, Slab
- Roof: Tile
- Windows: Dual Pane Full
- Stories/Levels: 2
- Square Feet: 1,535
- Sq. Ft. Source: Assessor Auto-Fill
- Year Built: 2020
Lot Features
- Lot Size (Acres): 0.0505
- Lot Size (Sq. Ft.): 2,200
- Irrigation System: Public District
- Zoning: RES
- Lot Description: Auto Sprinkler Front
- Fencing (Description): Back Yard, Wood, Fenced
Financial Considerations
- Association Fee: $97
- Assoc Fee Freq.: Monthly
Disclosures and Reports
- Special Conditions: None
- APN: 121-1240-017-0000
Listed by Realty ONE Group Complete
Sold by HomeSmart PV & Associates

Get Pre-Approved Today
Schools
Schools serving 8347 Frontera
School District:Elk Grove Unified School District
| Name | Grades | Distance |
|---|---|---|
Maeola E. Beitzel Elementary School 8140 Caymus Drive, Sacramento, CA 95829 | K-6 | 0.6 mi |
T. R. Smedberg Middle School 8239 Kingsbridge Drive, Sacramento, CA 95829 | 7-8 | 1.1 mi |
Sheldon High School 8333 Kingsbridge Drive, Sacramento, CA 95829 | 9-12 | 1.1 mi |
Disclaimer:
School attendance boundaries provided by ATTOM Data Solutions and are for reference only. Contact the school directly to verify enrollment eligibility.
Price & Sales History for 8347 Frontera
Date
Details
Price
Change
Source
7/10/2026
Sold
$515,000
-0.96%
MLS
4/10/2026
Listed
$520,000
—
MLS
Disclaimer: Historical sales information is derived from public records provided by the county offices. Information is not guaranteed and should be independently verified.
8347 Frontera, Sacramento, CA 95829 (MLS# 226044399) is a Single Family property that was sold at $515,000 on July 10, 2026. Want to learn more about 8347 Frontera? Do you have questions about finding other Single Family real estate for sale in Sacramento? You can browse all Sacramento real estate or contact a Coldwell Banker agent to request more information.