This is a carousel with tiles that activate property listing cards. Use the previous and next buttons to navigate.
1/36
$530,000
This is a carousel with tiles that activate property listing cards. Use the previous and next buttons to navigate.
1/36
Property Description
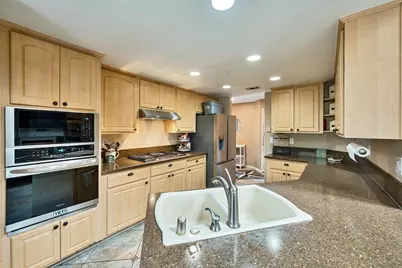
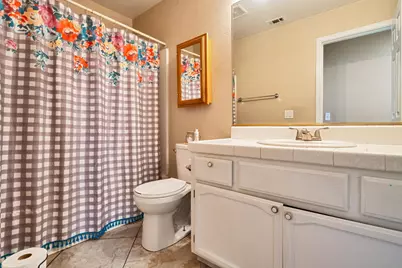
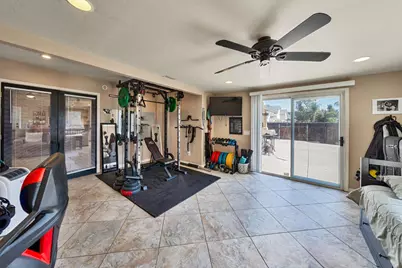
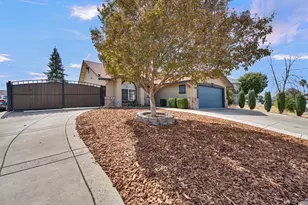
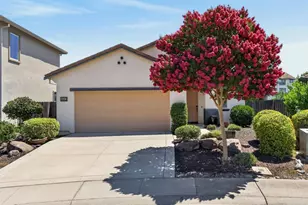
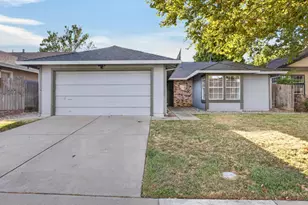
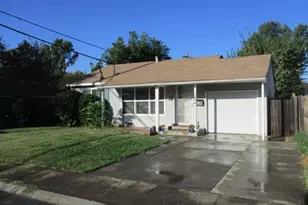
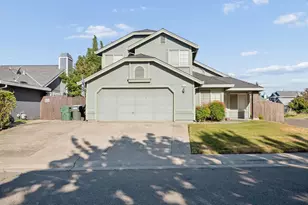
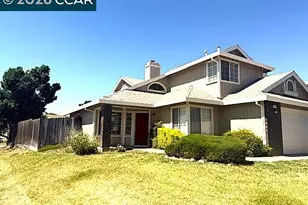
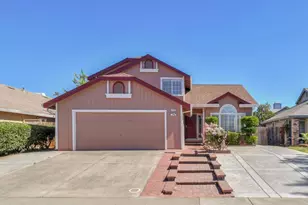
Discover an attractive residential property at 8424 Honeycomb Way in Sacramento, CA 95828, presenting a refined ranch-style architectural aesthetic with 3-4 bedroom, 2 bath located in a corner lot. This residence is in great condition, offering an exceptional opportunity for discerning buyers seeking a sophisticated living experience. The kitchen is thoughtfully designed with stainless steel appliances and elegant granite counters, complemented by a practical peninsula. This space seamlessly integrates with the family room in an open-plan layout, enhancing both daily living and entertaining. A built-in oven and microwave adds to the kitchen's functional appeal. The family room serves as a central gathering space, featuring a welcoming fireplace and an impressive high, vaulted ceiling that enhances the sense of openness and grandeur. The Primary bathroom includes a double vanity and a walk-in shower, providing a luxurious and convenient experience. A notable feature of the 4th bedroom is its direct exterior access, offering a seamless connection to the outdoors. Further enhancing the property's appeal are a private yard with RV Access, Boat or Jet ski parking apace. A dedicated laundry room for practical convenience, an attached garage, and a charming patio perfect for outdoor enjoyment. This property offers an elegant blend of comfort and functionality, inviting you to envision your future within its walls. You will find Persimmon, Pomegranate, Grapefruit, Orange, Lime and Cherry Trees in this beautiful home.
Full Property Details
Full Property Details for 8424 Honeycomb Way
General
- Price: $530,000
- Status: Active
- Type: Single Family
- Source: METROLIST_Cali
- MLS ID: 226120333
- Updated: 9/27/2026
- Added to Site: 14 day(s) ago
Interior
- Rooms/Areas: Primary Bathroom, Baths Other, Primary Bedroom, Dining Room, Family Room, Storage, Guest Quarters, Sun Room, Kitchen, Laundry
- Interior Features: Cathedral Ceiling
- Fireplace: Yes
- Number of Fireplaces: 1
- Fireplace(s): Living Room, Electric, Family Room
- Appliances: Built-In Electric Oven, Gas Cook Top, Built-In Gas Range, Gas Water Heater, Hood Over Range, Dishwasher, Insulated Water Heater, Disposal, Microwave
- Flooring: Carpet, Tile, Luxury Vinyl Plank, Wood
Rooms
Bathrooms
- Total Bathrooms: 2
- Full Bathrooms: 2
- Bathroom Features: Shower Stall(s), Double Sinks, Soaking Tub, Tile, Tub, Walk-In Closet
- Primary Bathroom: Shower Stall(s), Double Sinks, Soaking Tub, Tile, Tub, Walk-In Closet
Bedrooms
- Total Bedrooms: 3
- Primary Bedroom: Ground Floor, Outside Access
- Optional Bedroom: 4
Other Rooms
- Kitchen: Pantry Cabinet, Skylight(s), Granite Counter, Kitchen/Family Combo
- Dining Room: Breakfast Nook, Skylight(s), Dining/Family Combo
- Laundry: Cabinets, Hookups Only, Inside Area, Inside Room
Additional Information
- Equipment: Audio/Video Prewired
Exterior
- Exterior Features: Dog Run
Parking
- Garage: Yes
- Garage Spaces: 2
- Carport Spaces: 4
- Parking: Attached, Boat Storage, RV Access, RV Possible, Garage Door Opener, Garage Facing Front, Uncovered Parking Spaces 2+, Guest Parking Available
Location
- County: Sacramento
- Cross Streets: Spengler Dr
- Driving Directions: From Hwy 99 North, Exit on Calvine Rd, Turn R on Calvine Rd, L on Cliffrest Dr, R on Spengler Dr, L on Honeycomb Way on the L corner Lot, 8424 Honeycomb Way.
School Information
- School District: Sacramento
- Elem School District: Elk Grove Unified
- Midd School District: Elk Grove Unified
- High School District: Elk Grove Unified
Community
- Pets Allowed: Yes
Heating & Cooling
- Cooling Type: Ceiling Fan(s), Central, Window Unit(s)
- Heating Type: Baseboard, Central, Fireplace(s), Gas, Hot Water
- Heating Fuel: Baseboard, Central, Fireplace(s), Gas, Hot Water
Utilities
- Sewer: Public Sewer
- Water: Public, Water District
- Utility Description: Public
Structural Information
- Architectural Style: One Story Contemporary
- Construction: Brick, Concrete, Stucco, Glass, Wood
- Basement: Yes
- Foundation: Concrete, Slab
- Roof: Shingle, Composition
- Windows: Caulked/Sealed, Dual Pane Full, Window Screens
- Stories/Levels: 1
- Square Feet: 1,909
- Sq. Ft. Source: Assessor Auto-Fill
- Year Built: 1990
Additional Structures
- Other Structures: Shed(s)
Lot Features
- Lot Size (Acres): 0.1989
- Lot Size (Sq. Ft.): 8,664
- Lot Dimensions: 131' x 63'
- Street/Road Desc.: Asphalt, Paved
- Road Maintenance: Public Maintained Road
- Irrigation System: Public District
- Topography: Trees Few
- Zoning: SPA
- Lot Description: Auto Sprinkler Rear, Corner, Curb(s)/Gutter(s), Shape Regular, Street Lights, Landscape Front
- Fencing (Description): Back Yard, Entry Gate, Wood, Fenced
Disclosures and Reports
- Special Conditions: None
- APN: 115-1110-089-0000
Listed by White House Real Estate

Get Pre-Approved Today
Schools
Schools serving 8424 Honeycomb Way
School District:Elk Grove Unified School District
| Name | Grades | Distance |
|---|---|---|
Isabelle Jackson Elementary School 8351 Cutler Way, Sacramento, CA 95828 | K-6 | 0.3 mi |
Edward Harris, Jr. Middle School 8691 Power Inn Road, Elk Grove, CA 95624 | 7-8 | 0.7 mi |
Monterey Trail High School 8661 Power Inn Road, Elk Grove, CA 95624 | 9-12 | 0.6 mi |
Disclaimer:
School attendance boundaries provided by ATTOM Data Solutions and are for reference only. Contact the school directly to verify enrollment eligibility.
Price & Sales History for 8424 Honeycomb Way
Date
Details
Price
Change
Source
9/27/2026
Listed
$530,000
124.58%
MLS
5/09/2008
Sold
$236,000
—
Public Record
Disclaimer: Historical sales information is derived from public records provided by the county offices. Information is not guaranteed and should be independently verified.
Tax History
Tax History for 8424 Honeycomb Way
Year
Property Taxes
Change
Tax Assessment
Change
2025
$5,279
—
$316,173
2%
2025
$5,279
2%
$309,974
2%
2023
$5,181
—
$303,897
2%
2023
$5,181
55%
$297,939
2%
2022
$3,337
-26%
$292,098
2%
2021
$4,482
8%
$286,371
1%
2020
$4,169
4%
$283,436
2%
2019
$4,012
29%
$277,880
2%
2018
$3,119
-16%
$272,432
2%
2017
$3,724
19%
$267,091
2%
2016
$3,120
9%
$261,855
2%
2015
$2,864
5%
$257,922
6%
2014
$2,734
20%
$244,468
24%
2013
$2,269
—
$197,152
—
Disclaimer: Historical tax information is derived from public records provided by the county offices. Information is not guaranteed and should be independently verified.
Estimate the Cost
Estimate the Cost for 8424 Honeycomb Way
8424 Honeycomb Way, Sacramento, CA 95828 (MLS# 226120333) is a Single Family property with 3 bedrooms and 2 full bathrooms. 8424 Honeycomb Way is currently listed for $530,000 and was received on September 27, 2026. Want to learn more about 8424 Honeycomb Way? Do you have questions about finding other Single Family real estate for sale in Sacramento? You can browse all Sacramento real estate or contact a Coldwell Banker agent to request more information.