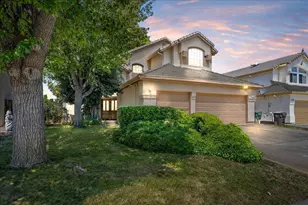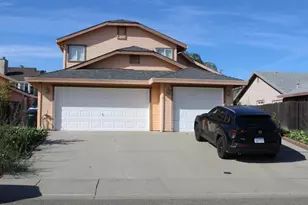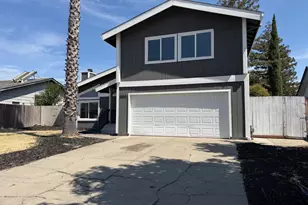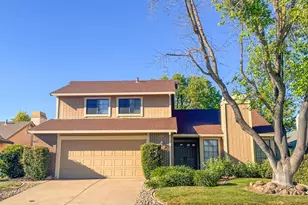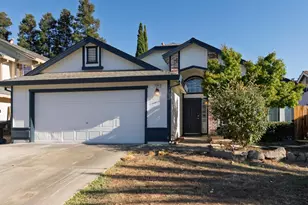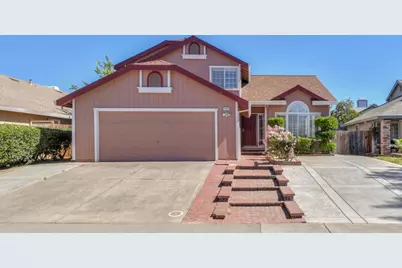

This is a carousel with tiles that activate property listing cards. Use the previous and next buttons to navigate.
$534,900 Just Listed
This is a carousel with tiles that activate property listing cards. Use the previous and next buttons to navigate.
Full Property Details for 8436 Cutler Way
General
- Price: $534,900
- Status: Active
- Type: Single Family
- Source: METROLIST_Cali
- MLS ID: 226077477
- Updated: 7/8/2026
- Added to Site: 1 day(s) ago
Interior
- Rooms/Areas: Master Bathroom, Master Bedroom, Dining Room, Family Room, Kitchen, Laundry, Living Room
- Interior Features: Cathedral Ceiling
- Fireplace: Yes
- Number of Fireplaces: 1
- Fireplace(s): Pellet Stove, Family Room
- Appliances: Free Standing Gas Range, Gas Cook Top, Gas Water Heater, Dishwasher, Disposal, Microwave
- Flooring: Carpet, Simulated Wood, Linoleum, Tile, Wood
Rooms
Bathrooms
- Total Bathrooms: 3
- Full Bathrooms: 3
- Bathroom Features: Shower Stall(s), Double Sinks, Skylight/Solar Tube, Granite, Tile, Window
- Primary Bathroom: Shower Stall(s), Double Sinks, Skylight/Solar Tube, Granite, Tile, Window
Bedrooms
- Total Bedrooms: 4
- Primary Bedroom: Closet
Other Rooms
- Kitchen: Breakfast Area, Pantry Closet, Granite Counter
- Dining Room: Dining/Living Combo, Formal Area
- Laundry: Cabinets, Gas Hook-Up, Inside Room
Parking
- Garage: Yes
- Garage Spaces: 2
- Parking: Attached, Garage Door Opener, Garage Facing Front
Location
- County: Sacramento
- Subdivision: Larchmont Countryside
- Cross Streets: Spengler Drive
- Driving Directions: US 99 south, exit Calvine Rd east, right on Calvine Rd, left on Cliffcrest, right on Spengler, right on Cutler
- Direction Faces: North
School Information
- School District: Sacramento
- Elem School District: Elk Grove Unified
- Midd School District: Elk Grove Unified
- High School District: Elk Grove Unified
Heating & Cooling
- Cooling Type: Ceiling Fan(s), Central
- Heating Type: Central, Gas, Natural Gas
- Heating Fuel: Central, Gas, Natural Gas
Utilities
- Sewer: Public Sewer
- Water: Meter on Site, Water District
- Cable Available: Yes
- Utility Description: Cable Available, Public, Underground Utilities, Natural Gas Connected
Structural Information
- Architectural Style: Multi-Split Traditional
- Builder: MJ Brock/Larchmont Homes
- Construction: Frame, Wood Siding
- Foundation: Slab
- Roof: Shingle, Composition
- Windows: Dual Pane Full, Window Coverings
- Stories/Levels: 2
- Square Feet: 2,144
- Sq. Ft. Source: Assessor Auto-Fill
- Year Built: 1988
Lot Features
- Property View: Other
- Lot Size (Acres): 0.1272
- Lot Size (Sq. Ft.): 5,541
- Lot Dimensions: 55 x 101
- Irrigation System: None
- Zoning: RD5
- Lot Description: Auto Sprinkler Front, Auto Sprinkler Rear, Curb(s)/Gutter(s), Shape Regular, Street Lights, Landscape Back, Landscape Front
- Fencing (Description): Fenced
Disclosures and Reports
- Special Conditions: Other
- APN: 115-0960-063-0000
Schools serving 8436 Cutler Way
| Name | Grades | Distance |
|---|---|---|
Isabelle Jackson Elementary School 8351 Cutler Way, Sacramento, CA 95828 | K-6 | 0.2 mi |
James Rutter Middle School 7350 Palmer House Drive, Sacramento, CA 95828 | 7-8 | 2.4 mi |
Florin High School 7956 Cottonwood Lane, Sacramento, CA 95828 | 9-12 | 0.4 mi |
Price & Sales History for 8436 Cutler Way
Tax History for 8436 Cutler Way
Estimate the Cost for 8436 Cutler Way
8436 Cutler Way, Sacramento, CA 95828 (MLS# 226077477) is a Single Family property with 4 bedrooms and 3 full bathrooms. 8436 Cutler Way is currently listed for $534,900 and was received on July 08, 2026. This property is listed by Richard Landrey from our Elk Grove Office.Want to learn more about 8436 Cutler Way? Do you have questions about finding other Single Family real estate for sale in Sacramento? You can browse all Sacramento real estate or contact a Coldwell Banker agent to request more information.