This is a carousel with tiles that activate property listing cards. Use the previous and next buttons to navigate.
1/80
$1,649,000 Sale Pending
This is a carousel with tiles that activate property listing cards. Use the previous and next buttons to navigate.
1/80
Property Description
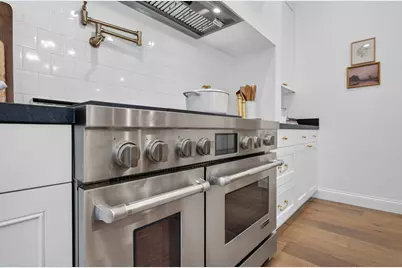
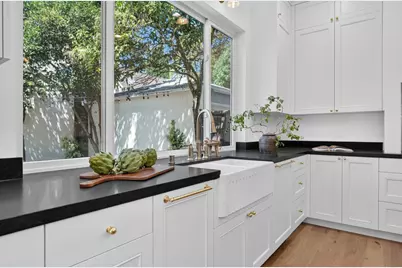
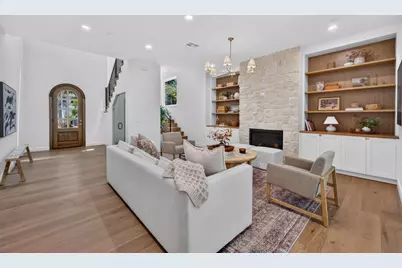
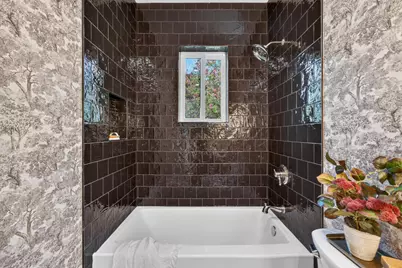
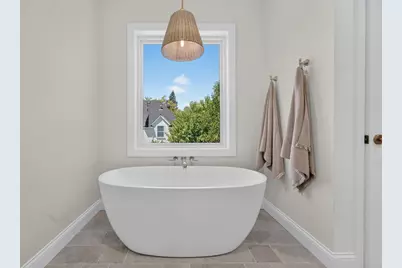
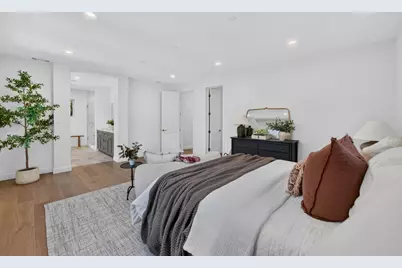
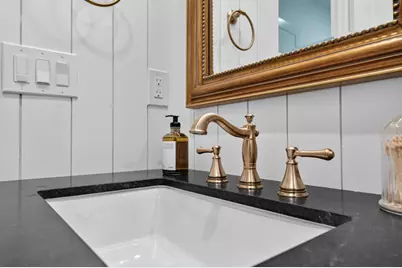
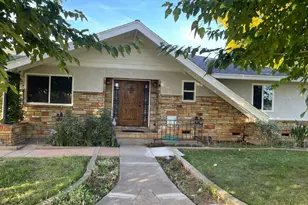
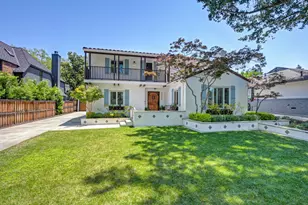
Exceptional new build custom residence showcasing European-inspired designer finishes, timeless architectural details & exceptional craftsmanship. A bright, open floor plan features wide-plank hardwood floors, 10-ft ceilings & a thoughtful layout designed for everyday living & entertaining. From the distinctive arched wood entry & brick facade to European-sourced lighting, natural stone accents & warm brass fixtures, craftsmanship carries throughout. A striking glass-enclosed wine display creates a sophisticated focal point just off the entry. The open-concept great room centers around a natural stone fireplace with built-in cabinetry & wood shelving, flowing into the dining area & chef-inspired kitchen. The kitchen features marble countertops, a statement furniture-style island with turned wood legs, farmhouse sink, custom-paneled Signature Kitchen Suite refrigerator, JennAir gas range with griddle & pot filler, custom cabinetry, walk-in pantry, curated fixtures & unlacquered brass hardware. Expansive windows & doors bring in abundant natural light & connect effortlessly to outdoor living spaces. Upstairs, an open loft offers versatile additional living space ideal for a lounge, media area or home office. The primary suite features hardwood floors, a large walk-in closet & spa-inspired bath with soaking tub. The dedicated laundry room features built-in cabinetry, sink, countertop workspace & inc washer and dryer. A downstairs bedroom with adjacent full bathroom provides an ideal private arrangement for guests, in-laws or extended stays. Modern efficiency includes owned solar, tankless water heater & Andersen dual-pane windows. Outside, multiple living areas extend the home's entertaining space into a private courtyard-style setting, creating an intimate indoor-outdoor environment. A detached second residence with kitchen and full bathroom offers additional flexibility, with builder alteration options including a garage/flex space or indoor-outdoor living & entertainment pavilion, providing over 3,200 square feet of combined total livable space. Set along a quiet, mature tree-lined street in desirable East Sacramento, the home offers the rare combination of new construction with the character & charm of an established community, with restaurants, shopping & neighborhood parks within walking distance.
Full Property Details
Full Property Details for 864 48th St
General
- Price: $1,649,000
- Status: Pending
- Type: Single Family
- Source: METROLIST_Cali
- MLS ID: 226102102
- Updated: 9/10/2026
- Added to Site: 61 day(s) ago
Interior
- Rooms/Areas: Loft, Primary Bathroom, Primary Bedroom, Great Room, Wine Storage Area, Laundry
- Fireplace: Yes
- Number of Fireplaces: 1
- Fireplace(s): Fireplace Insert, Living Room
- Appliances: Free Standing Gas Range, Free Standing Refrigerator, Built-In Refrigerator, Hood Over Range, Dishwasher, Disposal, Microwave, Electric Cook Top, Electric Water Heater, Tankless Water Heater
- Flooring: Tile, Wood
Rooms
Bathrooms
- Total Bathrooms: 3
- Full Bathrooms: 3
- Bathroom Features: Shower Stall(s), Double Sinks, Soaking Tub, Tile, Window
- Primary Bathroom: Shower Stall(s), Double Sinks, Soaking Tub, Tile, Window
Bedrooms
- Total Bedrooms: 4
- Primary Bedroom: Walk-In Closet
- Optional Bedroom: 5
Other Rooms
- Kitchen: Marble Counter, Pantry Closet, Granite Counter, Island
- Dining Room: Space in Kitchen, Dining/Living Combo
- Laundry: Cabinets, Dryer Included, Sink, Electric, Washer Included, Inside Room
Parking
- Garage: Yes
- Garage Spaces: 1
- Parking: Converted Garage, Detached, Uncovered Parking Spaces 2+, See Remarks
Location
- County: Sacramento
- Cross Streets: J St
- Driving Directions: J Street to 48th Street, south on 48th Street to property.
- Direction Faces: Southeast
School Information
- School District: Sacramento
- Elem School District: Sacramento Unified
- Midd School District: Sacramento Unified
- High School District: Sacramento Unified
Heating & Cooling
- Cooling Type: Central
- Heating Type: Central, Electric, Fireplace(s), Gas, Hot Water, Natural Gas
- Heating Fuel: Central, Electric, Fireplace(s), Gas, Hot Water, Natural Gas
Utilities
- Sewer: Public Sewer
- Water: Public, Meter on Site
- Utility Description: Public, Sewer Connected, Electric, Natural Gas Connected
Structural Information
- Architectural Style: Two Story Cottage, English
- Construction: Brick Veneer, Cement Siding, Stucco, Frame, Wall Insulation, Wood
- Foundation: Concrete, Slab
- Roof: Composition
- Windows: Caulked/Sealed, Dual Pane Full
- Stories/Levels: 2
- Square Feet: 2,687
- Sq. Ft. Source: Builder
- Year Built: 2026
Lot Features
- Lot Size (Acres): 0.124
- Lot Size (Sq. Ft.): 5,401
- Street/Road Desc.: Paved
- Road Maintenance: Public Maintained Road
- Irrigation System: Public District
- Topography: Level
- Zoning: R-1
- Lot Description: Auto Sprinkler F&R, Curb(s)/Gutter(s), Landscape Back, Zero Lot Line, Landscape Front
- Fencing (Description): Back Yard, Wood
Disclosures and Reports
- Special Conditions: Offer As Is
- APN: 008-0103-002-0000
Listed by Realty One Group Complete

Get Pre-Approved Today
Schools
Schools serving 864 48th St
School District:Sacramento City Unified School District
| Name | Grades | Distance |
|---|---|---|
Caleb Greenwood Elementary School 5457 Carlson Drive, Sacramento, CA 95819 | K-6 | 0.9 mi |
Miwok Middle 3150 I Street, Sacramento, CA 95816 | 7-8 | 1.1 mi |
Hiram W. Johnson High School 6879 14th Avenue, Sacramento, CA 95820 | 9-12 | 2.2 mi |
Disclaimer:
School attendance boundaries provided by ATTOM Data Solutions and are for reference only. Contact the school directly to verify enrollment eligibility.
Price & Sales History for 864 48th St
Date
Details
Price
Change
Source
8/13/2026
Listed
$1,649,000
214.1%
MLS
7/08/2024
Sold
$525,000
—
Public Record
Disclaimer: Historical sales information is derived from public records provided by the county offices. Information is not guaranteed and should be independently verified.
Tax History
Tax History for 864 48th St
Year
Property Taxes
Change
Tax Assessment
Change
2025
$7,424
—
$413,100
-21%
2025
$7,424
221%
$525,000
165%
2023
$2,312
—
$198,367
2%
2023
$2,312
2%
$194,479
2%
2022
$2,271
5%
$190,666
2%
2021
$2,163
-1%
$186,928
1%
2020
$2,178
-42%
$185,012
2%
2019
$3,761
81%
$181,386
2%
2018
$2,074
1%
$177,831
2%
2017
$2,044
3%
$174,346
2%
2016
$1,976
-14%
$170,929
2%
2015
$2,289
21%
$168,362
2%
2014
$1,893
1%
$165,065
—
2013
$1,883
—
$164,320
—
Disclaimer: Historical tax information is derived from public records provided by the county offices. Information is not guaranteed and should be independently verified.
Estimate the Cost
Estimate the Cost for 864 48th St
864 48th Street, Sacramento, CA 95819 (MLS# 226102102) is a Single Family property with 4 bedrooms and 3 full bathrooms. 864 48th Street is currently listed for $1,649,000 and was received on August 13, 2026. Want to learn more about 864 48th Street? Do you have questions about finding other Single Family real estate for sale in Sacramento? You can browse all Sacramento real estate or contact a Coldwell Banker agent to request more information.