This is a carousel with tiles that activate property listing cards. Use the previous and next buttons to navigate.
1/27
$329,900
This is a carousel with tiles that activate property listing cards. Use the previous and next buttons to navigate.
1/27
Property Description
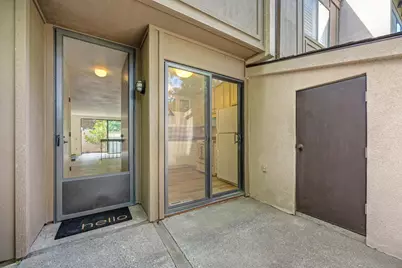
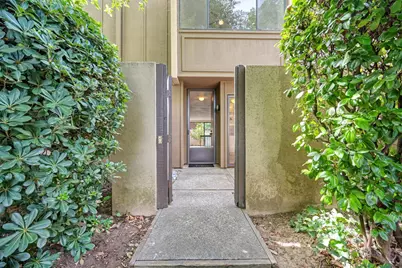
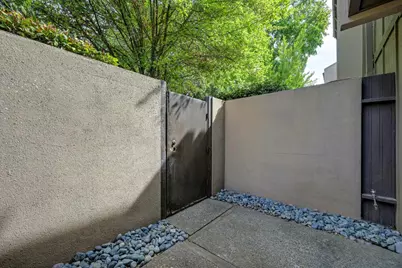
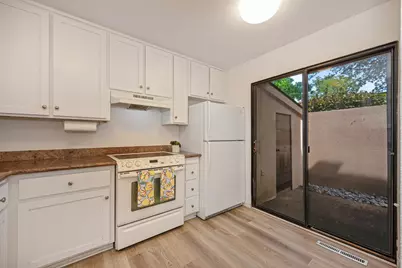
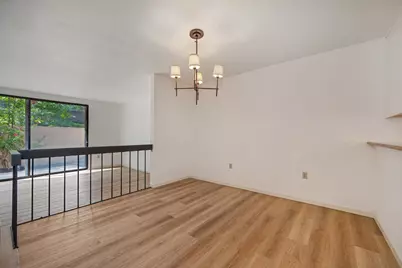
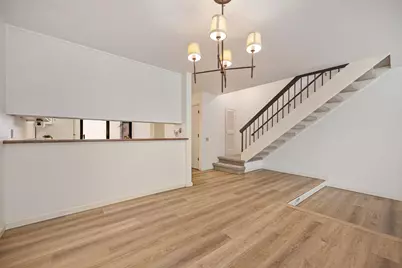
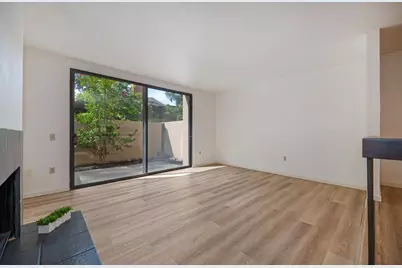
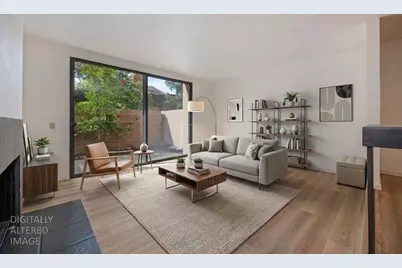
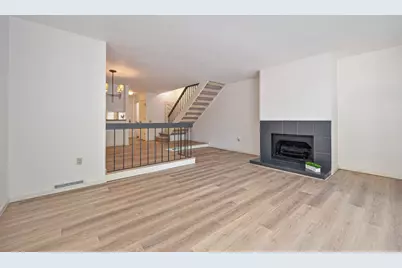
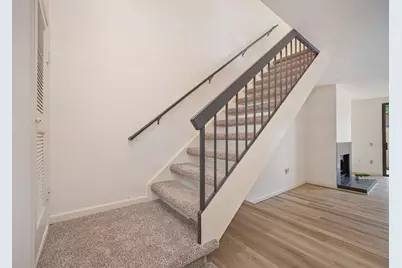
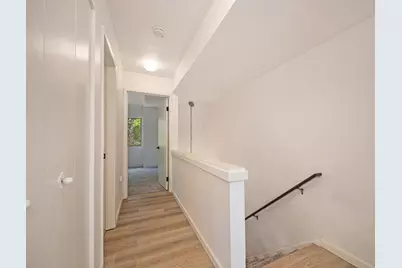
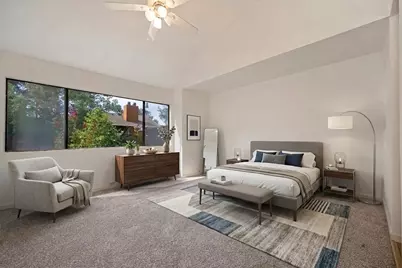
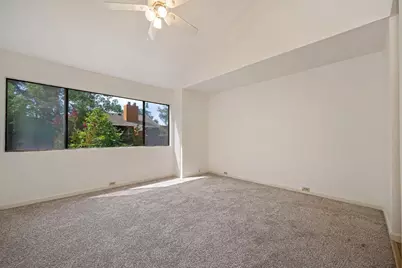
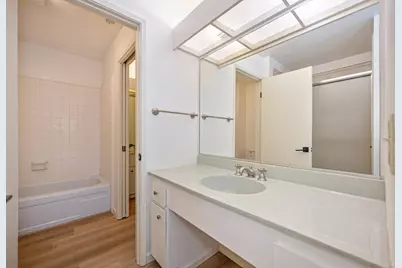
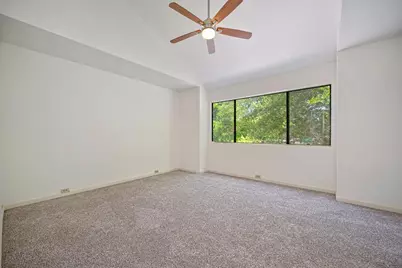
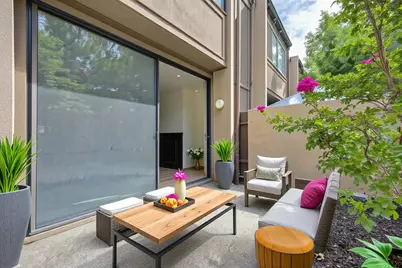
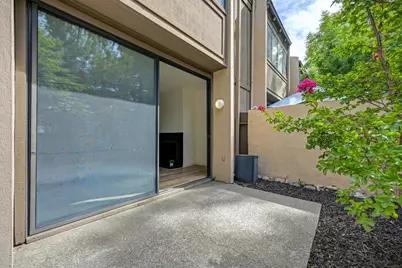
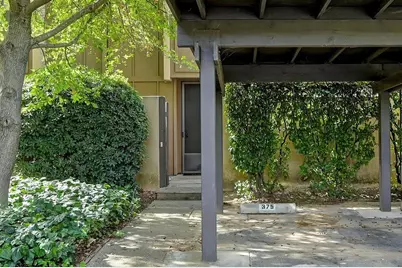
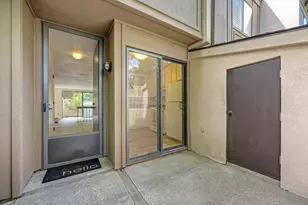
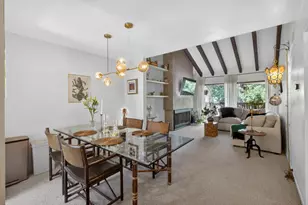
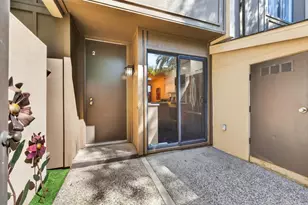
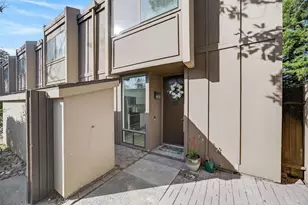
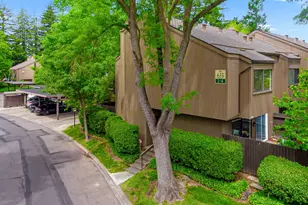
Welcome to this beautiful Condo in the gated Woodside East Community! Fresh interior paint, new flooring, newer HVAC, modern feel, while the cozy fireplace provides the perfect place to relax and unwind. Great for first-time homebuyers, investors, or someone looking for low-maintenance living in a prime Sacramento location. This spacious floor plan features two generously sized upstairs bedrooms, the upper level offers a spacious primary suite with bathroom, while the second bedroom is easily accessible to the bathroom from the hallway, offering comfort, privacy, and flexibility for guests, roommates, or a home office. Enjoy outdoor living with both a private front courtyard and a secluded patioideal for morning coffee, entertaining, or simply enjoying Sacramento's beautiful weather. An assigned parking space adds everyday convenience. Perfectly positioned just minutes from Sacramento State University, UC Davis Medical Center, Downtown Sacramento, East Sacramento, shopping, dining, and major commuter routes, this residence offers an exceptional blend of accessibility and tranquility. Residents of the Woodside Community enjoy an impressive array of resort-style amenities, including multiple swimming pools and spas, tennis courts, scenic walking trails, a fully equipped fitness center, clubhouse, and a dog park.
Full Property Details
Full Property Details for 891 Woodside Ln #2
General
- Price: $329,900
- HOA FEE: $711/month
- Status: Active
- Type: Condo
- Source: METROLIST_Cali
- MLS ID: 226088415
- Updated: 8/22/2026
- Added to Site: 48 day(s) ago
Interior
- Rooms/Areas: Storage
- Fireplace: Yes
- Number of Fireplaces: 1
- Fireplace(s): Living Room
- Appliances: Free Standing Refrigerator, Dishwasher, Disposal, Microwave, Free Standing Electric Range
- Flooring: Carpet, Luxury Vinyl Plank
Rooms
Bathrooms
- Total Bathrooms: 2
- Full Bathrooms: 2
Bedrooms
- Total Bedrooms: 2
Other Rooms
- Kitchen: Breakfast Area, Breakfast Room, Pantry Closet, Laminate Counter
- Dining Room: Dining/Living Combo
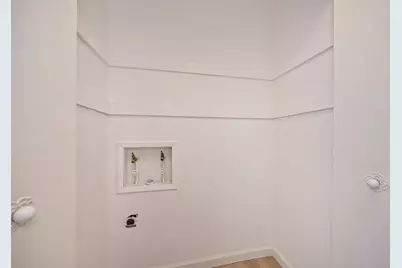
- Laundry: Laundry Closet, Upper Floor, Hookups Only
Additional Information
- Shared Amenities: Pool, Clubhouse, Sauna, Spa/Hot Tub, Tennis Courts, Trails, Gym, Laundry Coin
- Pool: Yes
- Pool Description: Built-In, Pool House, Pool/Spa Combo
Parking
- Garage: Yes
- Garage Spaces: 1
- Parking: Assigned, Covered
Location
- County: Sacramento
- Subdivision: Woodside East Community
- Cross Streets: 2601 Fair Oaks Blvd
- Driving Directions: From Howe Ave or Fulton turn onto Sierra Blvd. Gate is on the left off of Howe and right off of Fulton. From Sierra gate, drive straight until you see the gate at the end of the drive. Take the last left and drive all the way until the end of the street.
School Information
- School District: Sacramento
- Elem School District: San Juan Unified
- Midd School District: San Juan Unified
- High School District: San Juan Unified
Community
- Association: Yes
- Home Owners Assn.: 1
- Assoc. Fees Include: MaintenanceExterior, MaintenanceGrounds, Security, Trash, Pool
- Pets Allowed: Yes
Heating & Cooling
- Cooling Type: Central
- Heating Type: Central
- Heating Fuel: Central
Utilities
- Sewer: Public Sewer
- Water: Public
- Utility Description: Public
Structural Information
- Architectural Style: Two Story Traditional
- Construction: Stucco
- Basement: Yes
- Foundation: Concrete
- Roof: Shingle
- Stories/Levels: 2
- Square Feet: 1,228
- Sq. Ft. Source: Assessor Auto-Fill
- Year Built: 1970
Lot Features
- Lot Size (Acres): 0.0504
- Lot Size (Sq. Ft.): 2,195
- Irrigation System: Irrigation Connected
- Zoning: RD-30
- Lot Description: Gated Community
- Fencing (Description): Back Yard, Front Yard
Financial Considerations
- Association Fee: $711
- Assoc Fee Freq.: Monthly
Disclosures and Reports
- Special Conditions: None
- APN: 294-0230-002-0070
Listed by Nick Sadek Sotheby's International Realty

Get Pre-Approved Today
Schools
Schools serving 891 Woodside Ln #2
School District:San Juan Unified School District
| Name | Grades | Distance |
|---|---|---|
Greer Elementary School 1300 Bell Street, Sacramento, CA 95825 | K-5 | 0.6 mi |
Encina Preparatory High School 1400 Bell Street, Sacramento, CA 95825 | 9-12 | 0.9 mi |
Disclaimer:
School attendance boundaries provided by ATTOM Data Solutions and are for reference only. Contact the school directly to verify enrollment eligibility.
Price & Sales History for 891 Woodside Ln #2
Date
Details
Price
Change
Source
8/22/2026
Listed
$329,900
9.97%
MLS
6/16/2023
Sold
$300,000
—
Public Record
Disclaimer: Historical sales information is derived from public records provided by the county offices. Information is not guaranteed and should be independently verified.
Tax History
Tax History for 891 Woodside Ln #2
Year
Property Taxes
Change
Tax Assessment
Change
2025
$3,836
—
$318,361
2%
2025
$3,836
67%
$312,120
2%
2023
$2,298
—
$306,000
68%
2023
$2,298
1%
$181,933
2%
2022
$2,285
2%
$178,367
2%
2021
$2,248
2%
$174,870
1%
2020
$2,208
2%
$173,078
2%
2019
$2,165
2%
$169,685
2%
2018
$2,131
-22%
$166,359
2%
2017
$2,716
37%
$163,098
2%
2016
$1,980
2%
$159,901
2%
2015
$1,947
42%
$157,500
37%
2014
$1,369
10%
$115,018
12%
2013
$1,242
—
$102,695
—
Disclaimer: Historical tax information is derived from public records provided by the county offices. Information is not guaranteed and should be independently verified.
Estimate the Cost
Estimate the Cost for 891 Woodside Ln #2
891 Woodside Lane #2, Sacramento, CA 95825 (MLS# 226088415) is a Condo property with 2 bedrooms and 2 full bathrooms. 891 Woodside Lane #2 is currently listed for $329,900 and was received on August 22, 2026. Want to learn more about 891 Woodside Lane #2? Do you have questions about finding other Condo real estate for sale in Sacramento? You can browse all Sacramento real estate or contact a Coldwell Banker agent to request more information.