This is a carousel with tiles that activate property listing cards. Use the previous and next buttons to navigate.
1/1
$322,000
This is a carousel with tiles that activate property listing cards. Use the previous and next buttons to navigate.
1/1
Property Description
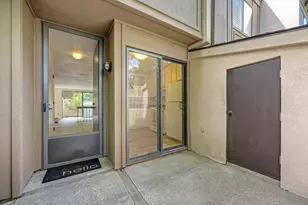
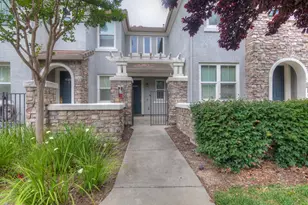
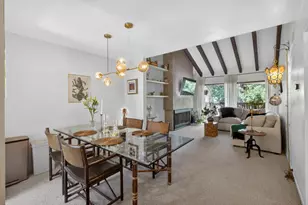
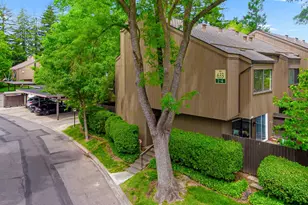
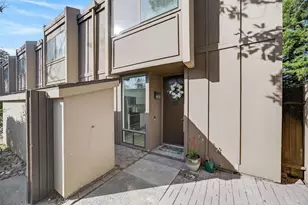
Welcome to a beautifully remodeled two-bedroom, two-bath condominium in Sacramento's highly sought-after Woodside communitywhere comfort, style, and resort-style living come together. Step inside to a thoughtfully updated interior featuring a stunning kitchen with modern finishes and included refrigerator for a truly move-in-ready experience. One bathroom has been tastefully renovated with custom tile work and designer touches, while the second bath is clean and well-maintained. Upstairs, vaulted ceilings create an open, airy feel, with two spacious bedrooms offering comfort and flexibility. Convenience continues with an upstairs hallway laundry area featuring a full-size washer and dryer. Enjoy indoor-outdoor living with two private patios, including a lush back patio filled with vibrant landscapingcreating a peaceful, year-round retreat. Woodside offers unmatched amenities: multiple pools, hot tubs, saunas, full fitness center, tennis courts, clubhouse, billiards and card rooms, community library, dog park, scenic lake, ponds, waterfalls, and beautifully maintained grounds within a gated community with 24-hour staffed security. The location is hard to beatjust minutes from California State University, Sacramento, the American River Parkway, and premier shopping and dining at Pavilions Shopping Center and Loehmann's Plaza. Easy freeway access puts Midtown, Downtown, and the Golden 1 Center just a short drive away. Beautifully updated, thoughtfully designed, and set in one of Sacramento's most amenity-rich gated communitiesthis is Woodside living at its finest.
Full Property Details
Full Property Details for 878 Woodside Ln #2
General
- Sold For: $322,000
- HOA FEE: $619/month
- Status: Closed
- Type: Condo
- Source: METROLIST_Cali
- MLS ID: 226043397
- Added to Site: 47 day(s) ago
Interior
- Rooms/Areas: Master Bathroom, Office, Dining Room, Family Room, Guest Quarters, Kitchen, Laundry, Living Room
- Interior Features: Cathedral Ceiling, Open Beam Ceiling
- Fireplace: Yes
- Number of Fireplaces: 1
- Fireplace(s): Fireplace Insert
- Appliances: Dishwasher, Disposal
- Flooring: Carpet, Laminate
Rooms
Bathrooms
- Total Bathrooms: 2
- Full Bathrooms: 2
Bedrooms
- Total Bedrooms: 2
Other Rooms
- Kitchen: Breakfast Area, Quartz Counter
- Dining Room: Dining/Family Combo, Dining/Living Combo
- Laundry: Upper Floor
Additional Information
- Shared Amenities: Barbeque, Pool, Clubhouse, Dog Park, Recreation Facilities, Exercise Room, Gym
- Pool: Yes
- Pool Description: Built-In, Common Facility
Exterior
- Exterior Features: Uncovered Courtyard, Fire Pit
Parking
- Carport Spaces: 1
- Parking: 1/2 Car Space, No Garage, Assigned, Guest Parking Available
Location
- County: Sacramento
- Cross Streets: Northrop
- Driving Directions: Howe to Northrop. Take the gate off of Northrop. Access will need to be arranged ahead of time.
School Information
- School District: Sacramento
Community
- Association: Yes
- Home Owners Assn.: 1
- Assoc. Fees Include: MaintenanceExterior, MaintenanceGrounds, Pool
Heating & Cooling
- Cooling Type: Central
- Heating Type: Central, Fireplace Insert
- Heating Fuel: Central, Fireplace Insert
Utilities
- Sewer: Sewer in Street
- Water: Public
- Utility Description: Cable Connected, Electric, Sewer In & Connected, Underground Utilities
Structural Information
- Architectural Style: Two Story Mid-Century
- Construction: Adobe, Stucco, Wood
- Basement: Yes
- Foundation: Slab
- Roof: Shingle
- Stories/Levels: 2
- Square Feet: 1,228
- Year Built: 1970
Lot Features
- Property View: City, Garden/Greenbelt
- Lot Size (Acres): 0.0481
- Lot Size (Sq. Ft.): 2,095
- Irrigation System: None
- Topography: Level
- Zoning: Residential
- Lot Description: Garden, Gated Community
- Fencing (Description): Back Yard
Financial Considerations
- Association Fee: $619
- Assoc Fee Freq.: Monthly
Disclosures and Reports
- Special Conditions: None
- APN: 294-0230-001-0012
Listed by eXp Realty of California Inc.
Sold by Nick Sadek Sotheby's International Realty

Get Pre-Approved Today
Schools
Schools serving 878 Woodside Ln #2
School District:San Juan Unified School District
| Name | Grades | Distance |
|---|---|---|
Greer Elementary School 1300 Bell Street, Sacramento, CA 95825 | K-5 | 0.6 mi |
Encina Preparatory High School 1400 Bell Street, Sacramento, CA 95825 | 9-12 | 0.9 mi |
Disclaimer:
School attendance boundaries provided by ATTOM Data Solutions and are for reference only. Contact the school directly to verify enrollment eligibility.
Price & Sales History for 878 Woodside Ln #2
Date
Details
Price
Change
Source
4/28/2026
Sold
$322,000
-2.42%
MLS
4/09/2026
Listed
$330,000
—
MLS
Disclaimer: Historical sales information is derived from public records provided by the county offices. Information is not guaranteed and should be independently verified.
878 Woodside Lane #2, Sacramento, CA 95825 (MLS# 226043397) is a Condo property that was sold at $322,000 on April 28, 2026. Want to learn more about 878 Woodside Lane #2? Do you have questions about finding other Condo real estate for sale in Sacramento? You can browse all Sacramento real estate or contact a Coldwell Banker agent to request more information.