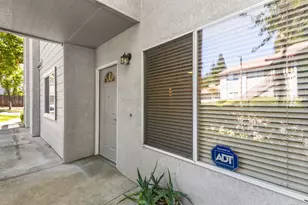
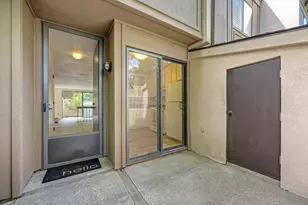
This is a carousel with tiles that activate property listing cards. Use the previous and next buttons to navigate.
1/1
$322,500
This is a carousel with tiles that activate property listing cards. Use the previous and next buttons to navigate.
1/1
Property Description
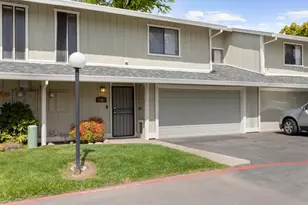
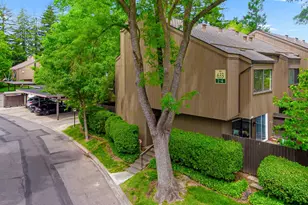
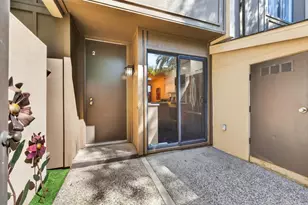
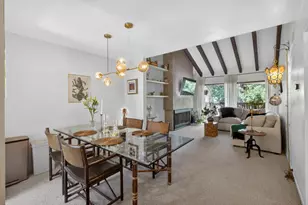
Affordable and move-in ready, this lovely condo offers 4 bedrooms and 2 1/2 baths, plus a full 2 car attached garage. The freshly painted interior features a spacious Family room with a cozy fireplace, an upgraded kitchen, complete with attractive cabinetry, granite counters, Stainless Steel (and newer) appliances, and an included SS refrigerator. The kitchen sink and faucet were replaced, just one year ago. The free standing stove and the built-in microwave are approximately 10 years old. Additional upgrades include newer carpet and the included washer and dryer, both only 1 year old. Every bedroom is equipped with ceiling fans, mini blinds and added curtain rods and curtains, for added comfort and better sleep! Downstairs, you will find a convenient half bath and an extra storage closet, housing the approximately 10 year old water heater. A front storm door provides excellent cross-ventilation and added security. Step outside to a private backyard with plenty of room for pets, children and gardening, along with an attached storage shed for extra space. The HOA offers exceptional value, covering access to the community pool and clubhouse, roof maintenance, exterior panting, front landscaping, fencing and common area upkeep. With its generous floor plan, numerous updates and outstanding HOA amenities, this condo is ready for its next owner to move right in and enjoy!
Full Property Details
Full Property Details for 1139 Rivara Cir
General
- Sold For: $322,500
- HOA FEE: $360/month
- Status: Closed
- Type: Condo
- Source: METROLIST_Cali
- MLS ID: 226054304
- Added to Site: 77 day(s) ago
Interior
- Fireplace: Yes
- Number of Fireplaces: 1
- Fireplace(s): Family Room
- Appliances: Free Standing Refrigerator, Dishwasher, Disposal, Microwave, Plumbed For Ice Maker, Self/Cont Clean Oven, Free Standing Electric Range
- Flooring: Carpet, Laminate, Tile
Rooms
Bathrooms
- Total Bathrooms: 2
- Full Bathrooms: 2
- Bathroom Features: Granite, Tub with Shower Over
- Primary Bathroom: Granite, Tub w/Shower Over
Bedrooms
- Total Bedrooms: 4
Other Rooms
- Kitchen: Granite Counter
- Dining Room: Dining/Family Combo
- Laundry: Cabinets, Laundry Closet, Dryer Included, Washer Included, Inside Room
Additional Information
- Shared Amenities: Barbeque, Pool, Clubhouse, Recreation Facilities
- Pool: Yes
- Pool Description: Built-In, Common Facility, Fenced
Parking
- Garage: Yes
- Garage Spaces: 2
- Parking: Attached, Garage Door Opener, Garage Facing Front
Location
- County: Sacramento
- Subdivision: Rivara Woods
- Cross Streets: Evelyn Lane
- Driving Directions: Take Howe Ave. exit from 50 East and turn left, go to American River Drive and turn right, continue to Munroe and turn left. Continue onto Fulton Ave, then turn right onto Matheson, then right onto Evelyn Lane, then left onto Rivara Circle to 1139, on right side of street.
School Information
- School District: Sacramento
Community
- Association: Yes
- Home Owners Assn.: 1
- Assoc. Fees Include: MaintenanceExterior, MaintenanceGrounds, Sewer, Water, Pool
- Pets Allowed: Yes
Heating & Cooling
- Cooling Type: Ceiling Fan(s), Central
- Heating Type: Central, Electric, Fireplace(s)
- Heating Fuel: Central, Electric, Fireplace(s)
Utilities
- Sewer: Public Sewer
- Water: Public
- Utility Description: Cable Available, Public, Electric, Sewer In & Connected, Internet Available
Structural Information
- Architectural Style: Two Story
- Construction: Frame, Wood
- Basement: Yes
- Foundation: Slab
- Roof: Composition
- Stories/Levels: 2
- Square Feet: 1,510
- Sq. Ft. Source: Assessor Auto-Fill
- Year Built: 1973
Additional Structures
- Other Structures: Shed(s)
Lot Features
- Lot Size (Acres): 0.056
- Lot Size (Sq. Ft.): 2,439
- Irrigation System: None
- Topography: Level
- Zoning: RD-30
- Lot Description: Auto Sprinkler Front, Close to Clubhouse, Landscape Front
- Fencing (Description): Back Yard
Financial Considerations
- Association Fee: $360
- Assoc Fee Freq.: Monthly
Disclosures and Reports
- Special Conditions: Trust
- APN: 286-0220-047-0015
Listed by Keller Williams Realty
Sold by Windermere Signature Properties El Dorado Hills/Folsom

Get Pre-Approved Today
Schools
Schools serving 1139 Rivara Cir
School District:San Juan Unified School District
| Name | Grades | Distance |
|---|---|---|
Sierra Oaks K-8 171 Mills Road, Sacramento, CA 95864 | K-8 | 1.2 mi |
Encina Preparatory High School 1400 Bell Street, Sacramento, CA 95825 | 9-12 | 0.7 mi |
Disclaimer:
School attendance boundaries provided by ATTOM Data Solutions and are for reference only. Contact the school directly to verify enrollment eligibility.
Price & Sales History for 1139 Rivara Cir
Date
Details
Price
Change
Source
8/26/2026
Sold
$322,500
-2.26%
MLS
6/24/2026
Price Reduced
$329,950
-2.94%
MLS
6/10/2026
Listed
$339,950
—
MLS
Disclaimer: Historical sales information is derived from public records provided by the county offices. Information is not guaranteed and should be independently verified.
1139 Rivara Circle, Sacramento, CA 95864 (MLS# 226054304) is a Condo property that was sold at $322,500 on August 26, 2026. Want to learn more about 1139 Rivara Circle? Do you have questions about finding other Condo real estate for sale in Sacramento? You can browse all Sacramento real estate or contact a Coldwell Banker agent to request more information.