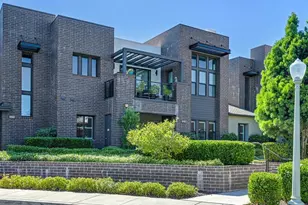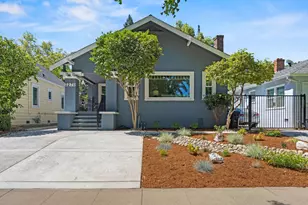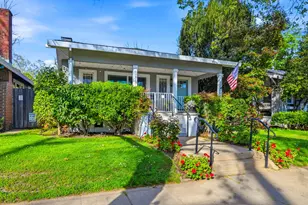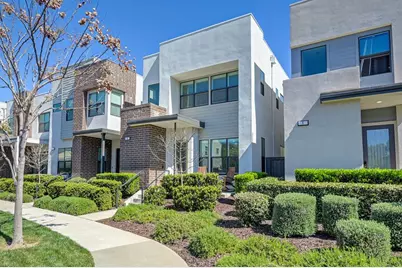

This is a carousel with tiles that activate property listing cards. Use the previous and next buttons to navigate.
1/1
$775,000
This is a carousel with tiles that activate property listing cards. Use the previous and next buttons to navigate.
1/1
Property Description
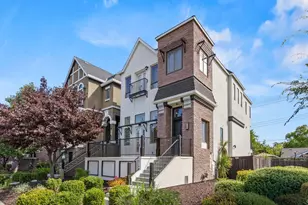
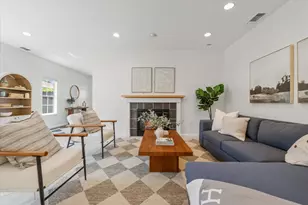
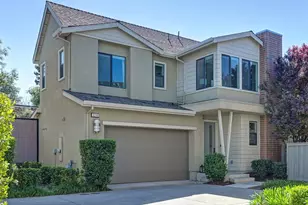
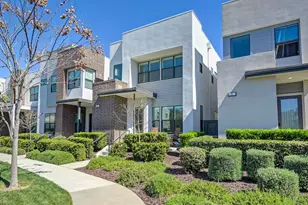
Introducing yet another exceptional "Cedar Home" that perfectly blends contemporary sophistication with effortless luxury living in the heart of McKinley Village. This beautifully appointed 3-bedroom, 2.5-bath residence showcases a thoughtfully curated collection of premium upgrades and refined design elements throughout: Rich hardwood flooring, designer plantation shutters, and impeccably finished imperfect smooth walls that create a warm yet modern aesthetic. Soaring high ceilings and abundant natural light enhance the home's open, airy ambiance. At the center of the home lies a stunning upgraded chef's kitchen, featuring quartz countertops, enhanced cabinetry, and high-end stainless steel appliances, all seamlessly integrated into an expansive dining-living-kitchen great room concept. Designed for both elegant entertaining and everyday comfort, the space flows effortlessly to a covered patio, creating the perfect indoor-outdoor lifestyle experience. Every detail has been carefully considered, with approximately $70,000 in Builder improvements enhancing both functionality and design. The intelligently designed floor plan maximizes space while minimizing maintenance, making this residence an ideal retreat for busy professionals or anyone seeking a lock-and-leave luxury lifestyle. Perfectly positioned on one of McKinley Village's very desirable streets, residents enjoy private community security and unrivaled convenience with quick access to Sacramento's major hospitals, Midtown and Downtown dining and culture, parks, shopping destinations, and vibrant urban amenities. This is more than a home it is a refined executive lifestyle opportunity offering comfort, prestige, and modern elegance in one of Sacramento's premier communities. A rare offering you will be proud to call home
Full Property Details
Full Property Details for 9 Fischbacher St
General
- Sold For: $775,000
- HOA FEE: $292/month
- Status: Closed
- Type: Single Family
- Source: METROLIST_Cali
- MLS ID: 226028656
- Added to Site: 114 day(s) ago
Interior
- Rooms/Areas: Master Bathroom, Baths Other, Master Bedroom, Office, Possible Guest, Great Room, Laundry
- Interior Features: Storage Area(s)
- Appliances: Free Standing Gas Range, Free Standing Refrigerator, Gas Water Heater, Hood Over Range, Dishwasher, Microwave, Tankless Water Heater, Free Standing Gas Oven
- Flooring: Tile, Wood
Rooms
Bathrooms
- Total Bathrooms: 3
- Full Bathrooms: 2
- Half Bathrooms: 1
- Bathroom Features: Closet, Shower Stall(s), Double Sinks, Tile, Walk-In Closet, Quartz, Window
- Primary Bathroom: Closet, Shower Stall(s), Double Sinks, Tile, Walk-In Closet, Quartz, Window
Bedrooms
- Total Bedrooms: 3
- Primary Bedroom: Sitting Area
Other Rooms
- Kitchen: Breakfast Area, Pantry Closet, Quartz Counter, Island w/Sink
- Dining Room: Dining/Living Combo, Formal Area
- Laundry: Cabinets, Dryer Included, Ground Floor, Washer Included, Inside Room
Additional Information
- Shared Amenities: Barbeque, Playground, Pool, Clubhouse, Exercise Court, Exercise Room, Spa/Hot Tub, Tennis Courts, Gym, Park
- Pool: Yes
- Pool Description: Built-In, Common Facility, Fenced, Lap
- Equipment: Audio/Video Prewired, Networked
Exterior
- Exterior Features: Balcony, Built-In Barbeque
Parking
- Garage: Yes
- Garage Spaces: 2
- Parking: Alley Access, Attached, Garage Door Opener, Garage Facing Rear, Guest Parking Available, Interior Access
Location
- County: Sacramento
- Subdivision: McKinley Village
- Cross Streets: McKinley Village Way
- Driving Directions: - From C St. and 28th St. turn right on Mckinley Village Way, right on Fischbacher st, and left on Dullanty way, the house will be on your right- from C St. and 40th St. turn left on Mckinley Village Way, left on Fonseca Street right on Dullanty Way, house will be on your left end side.
- Direction Faces: West
School Information
- School District: Sacramento
Community
- Association: Yes
- Home Owners Assn.: 1
- Assoc. Fees Include: MaintenanceGrounds, Security, Other, Pool
- Pets Allowed: Yes
Heating & Cooling
- Cooling Type: Ceiling Fan(s), Central
- Heating Type: Central, Natural Gas
- Heating Fuel: Central, Natural Gas
Utilities
- Sewer: Public Sewer
- Water: Public
- Utility Description: Cable Available, Public, Sewer Connected, Internet Available, Natural Gas Available, Underground Utilities, Natural Gas Connected
Structural Information
- Architectural Style: Two Story Modern/High Tech, Contemporary
- Builder: New Home Company
- Construction: Brick, Stucco, Wood
- Foundation: Concrete, Slab
- Roof: Flat
- Windows: Dual Pane Partial, Window Coverings, Window Screens
- Stories/Levels: 2
- Square Feet: 1,589
- Sq. Ft. Source: Assessor Auto-Fill
- Year Built: 2020
Additional Structures
- Other Structures: Other
Lot Features
- Property View: Other
- Lot Size (Acres): 0.0587
- Lot Size (Sq. Ft.): 2,557
- Irrigation System: Other
- Topography: Level, Trees Many
- Zoning: RES
- Lot Description: Auto Sprinkler F&R, Close to Clubhouse, Shape Regular, Landscape Back, Landscape Front, Low Maintenance
- Fencing (Description): Back Yard, Wood, Fenced
Financial Considerations
- Association Fee: $292
- Assoc Fee Freq.: Monthly
Disclosures and Reports
- Special Conditions: None
- Restrictions: Rental(s), Board Approval, Exterior Alterations, Tree Ordinance, Guests
- APN: 001-0280-068-0000
Get Pre-Approved Today
Schools
Schools serving 9 Fischbacher St
School District:Twin Rivers Unified School District
| Name | Grades | Distance |
|---|---|---|
Woodlake Elementary School 700 S.gate Rd., Sacramento, CA 95815 | K-6 | 1.5 mi |
Rio Tierra Junior High School 3201 N.stead Dr., Sacramento, CA 95833 | 7-8 | 3.2 mi |
Disclaimer:
School attendance boundaries provided by ATTOM Data Solutions and are for reference only. Contact the school directly to verify enrollment eligibility.
Price & Sales History for 9 Fischbacher St
Date
Details
Price
Change
Source
6/26/2026
Sold
$775,000
-1.27%
MLS
4/25/2026
Price Reduced
$785,000
-1.81%
MLS
3/20/2026
Listed
$799,500
—
MLS
Disclaimer: Historical sales information is derived from public records provided by the county offices. Information is not guaranteed and should be independently verified.
9 Fischbacher Street, Sacramento, CA 95816 (MLS# 226028656) is a Single Family property that was sold at $775,000 on June 26, 2026. This property was listed by Pierre Viard from our Sacramento Metro Office.Want to learn more about 9 Fischbacher Street? Do you have questions about finding other Single Family real estate for sale in Sacramento? You can browse all Sacramento real estate or contact a Coldwell Banker agent to request more information.