This is a carousel with tiles that activate property listing cards. Use the previous and next buttons to navigate.
1/1
$1,395,000
This is a carousel with tiles that activate property listing cards. Use the previous and next buttons to navigate.
1/1
Property Description
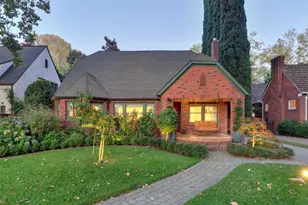
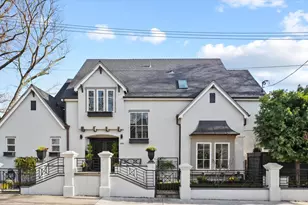
Welcome to this stunning 1937 Storybook Tudor located in Sacramento's coveted Fabulous Forties. Expertly redesigned by Wrenovate and renovated by Soto Construction Services, this timeless brick Tudor blends original architectural character with elevated modern luxury. The grand living room showcases cedar wood paneling, a custom geometric ceiling, handmade clay tile fireplace surround, and beautifully restored original white oak floors. The chef's kitchen features a dramatic 17-foot vaulted ceiling with skylight, exposed brick accent wall, soapstone countertops, handmade clay tile backsplash, polished nickel fixtures, vintage-inspired hardware, and a premium 6-burner Wolf range. Additional living spaces include a formal dining room with seamless backyard access, a sun-filled sunroom ideal for a home office, and a designer powder room with sophisticated striped wallpaper and pedestal sink. The luxurious primary suite offers a spa-inspired bathroom with a custom wood vanity, marble countertop, mosaic tile flooring, zero-threshold shower, designer tilework, and brass fixtures. The secondary bathroom has been tastefully updated with a custom vanity, classic subway tile, black accents, and handmade clay tile flooring. Step outside to a fully reimagined backyard retreat featuring a refreshed pool with new plaster, tile, and equipment, brand-new slate concrete patios and walkways with French drainage, lush grass courtyards, redwood yard doors, and new irrigation. Additional highlights include a 743 sq ft unfinished basement with approximately 8-foot ceilings offering incredible future potential, updated lighting throughout, newly installed windows, and an upgraded laundry area. A rare opportunity to own a thoughtfully restored architectural gem in one of Sacramento's most iconic neighborhoods.
Full Property Details
Full Property Details for 945 44th St
General
- Sold For: $1,395,000
- Status: Closed
- Type: Single Family
- Source: METROLIST_Cali
- MLS ID: 226067598
- Added to Site: 92 day(s) ago
Interior
- Rooms/Areas: Attic, Dining Room, Kitchen, Laundry, Living Room, Primary Bedroom, Office, Possible Guest, Sun Room
- Interior Features: Cathedral Ceiling, Formal Entry
- Fireplace: Yes
- Number of Fireplaces: 1
- Fireplace(s): Brick, Living Room, Wood Burning, Gas Piped
- Appliances: Free Standing Gas Range, Hood Over Range, Dishwasher, Disposal, See Remarks, Other
- Flooring: Reclaimed, Slate, Stone, Tile, Wood, See Remarks
Rooms
Bathrooms
- Total Bathrooms: 3
- Full Bathrooms: 2
- Half Bathrooms: 1
- Bathroom Features: Low-Flow Toilet(s), Tile, Window
- Primary Bathroom: Low-Flow Toilet(s), Tile, Window
Bedrooms
- Total Bedrooms: 3
- Primary Bedroom: Closet, Walk-In Closet
- Optional Bedroom: 4
Other Rooms
- Kitchen: Breakfast Area, Other Counter, Pantry Cabinet, Skylight(s), Stone Counter
- Dining Room: Breakfast Nook, Formal Room, Sunken, Formal Area
- Laundry: Ground Floor, Hookups Only, In Basement
Additional Information
- Pool: Yes
- Pool Description: On Lot, Pool Sweep, Fenced, See Remarks
Exterior
- Exterior Features: Uncovered Courtyard
Parking
- Garage: Yes
- Garage Spaces: 1
- Parking: Detached, Garage Door Opener, Garage Facing Side, Guest Parking Available
Location
- County: Sacramento
- Cross Streets: J Street
- Driving Directions: Exit J Street off I-80 then make a left onto 44th Street. Exit 65th Street off I-50 then make a left onto Folsom Blvd then make a right onto 44th Street.
School Information
- School District: Sacramento
Community
- Pets Allowed: Yes
Heating & Cooling
- Cooling Type: Central
- Heating Type: Central
- Heating Fuel: Central
Utilities
- Sewer: Public Sewer
- Water: Public
- Utility Description: Public, Internet Available
Structural Information
- Architectural Style: One Story Tudor, See Remarks, Other
- Construction: Brick, Plaster, Concrete, Stone, Wood, See Remarks
- Basement: Yes
- Foundation: Concrete, ConcretePerimeter, Raised
- Roof: Tile
- Windows: Dual Pane Partial, Skylight(s), Window Screens
- Stories/Levels: 1
- Square Feet: 2,159
- Sq. Ft. Source: Assessor Agent-Fill
- Year Built: 1937
Lot Features
- Property View: Other
- Lot Size (Acres): 0.1377
- Lot Size (Sq. Ft.): 5,998
- Irrigation System: Public District
- Topography: Level
- Zoning: R1
- Lot Description: Auto Sprinkler F&R, Corner, Low Maintenance
- Fencing (Description): Back Yard, Wood, Fenced, Front Yard, Masonry
Disclosures and Reports
- Special Conditions: Offer As Is
- APN: 008-0093-010-0000
Get Pre-Approved Today
Schools
Schools serving 945 44th St
School District:Sacramento City Unified School District
| Name | Grades | Distance |
|---|---|---|
David Lubin Elementary School 3535 M Street, Sacramento, CA 95816 | K-6 | 0.6 mi |
Miwok Middle 3150 I Street, Sacramento, CA 95816 | 7-8 | 0.9 mi |
Hiram W. Johnson High School 6879 14th Avenue, Sacramento, CA 95820 | 9-12 | 2.3 mi |
Disclaimer:
School attendance boundaries provided by ATTOM Data Solutions and are for reference only. Contact the school directly to verify enrollment eligibility.
Price & Sales History for 945 44th St
Date
Details
Price
Change
Source
8/03/2026
Sold
$1,395,000
-2.1%
MLS
6/15/2026
Price Reduced
$1,424,900
-4.37%
MLS
5/28/2026
Listed
$1,490,000
—
MLS
Disclaimer: Historical sales information is derived from public records provided by the county offices. Information is not guaranteed and should be independently verified.
945 44th Street, Sacramento, CA 95819 (MLS# 226067598) is a Single Family property that was sold at $1,395,000 on August 03, 2026. This property was sold by Elise Brown from our Sacramento Metro Office.Want to learn more about 945 44th Street? Do you have questions about finding other Single Family real estate for sale in Sacramento? You can browse all Sacramento real estate or contact a Coldwell Banker agent to request more information.