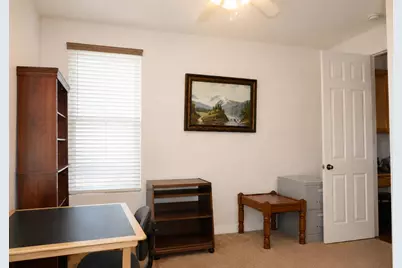
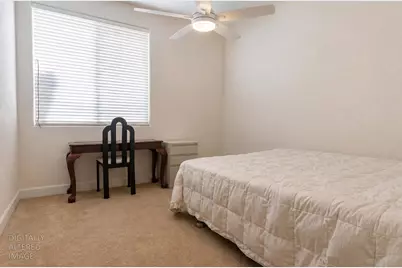
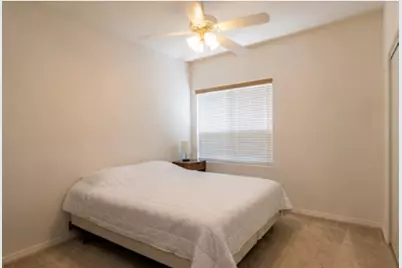
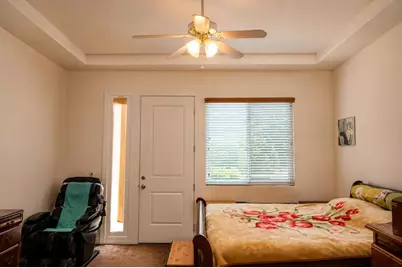
This is a carousel with tiles that activate property listing cards. Use the previous and next buttons to navigate.
1/59
$899,900
This is a carousel with tiles that activate property listing cards. Use the previous and next buttons to navigate.
1/59
Property Description
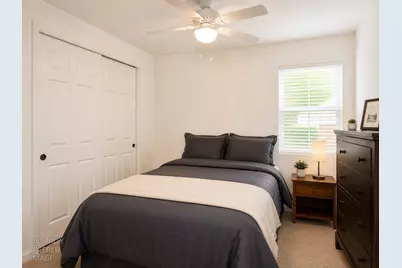
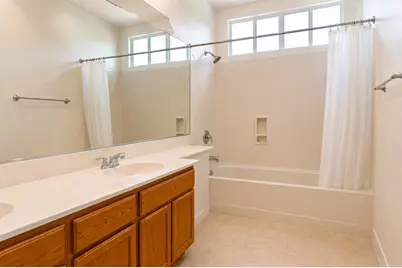
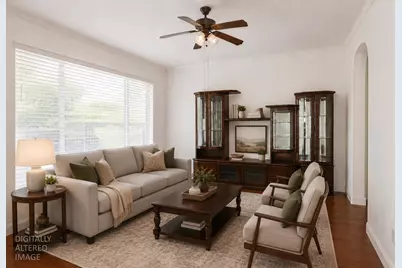
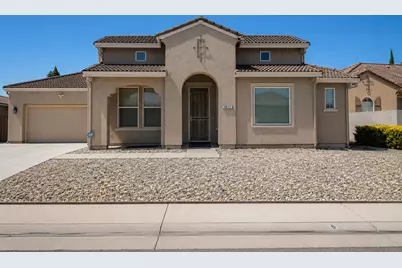
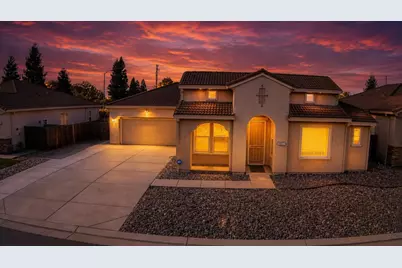
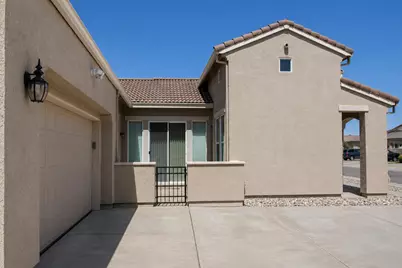
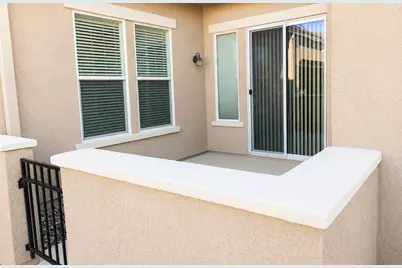
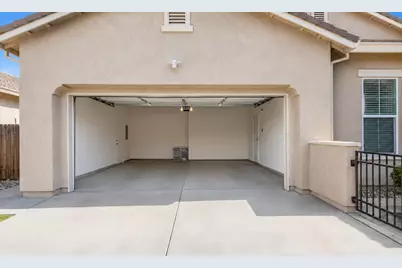
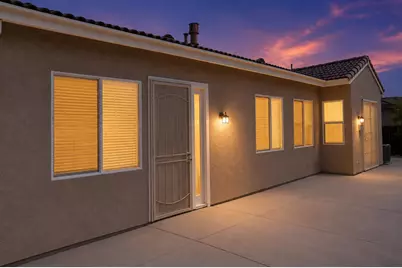
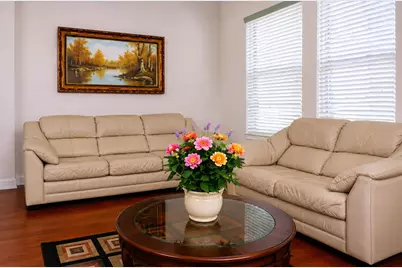
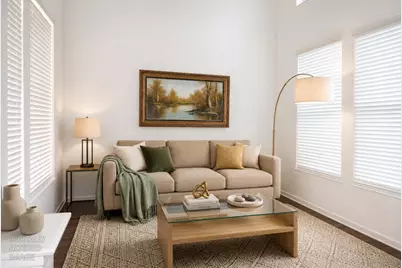
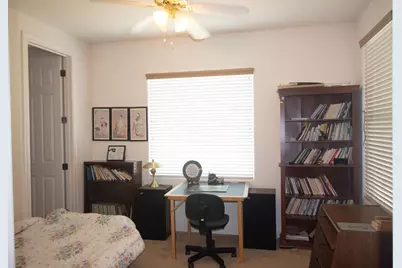
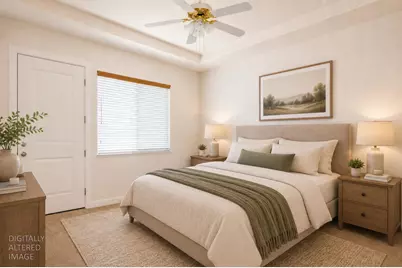
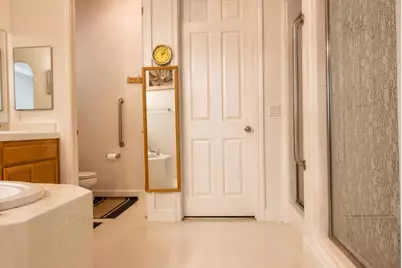
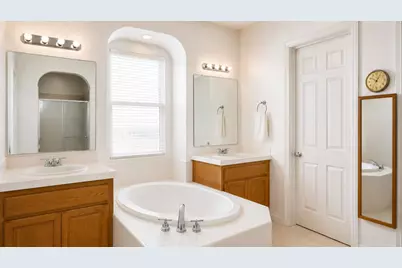
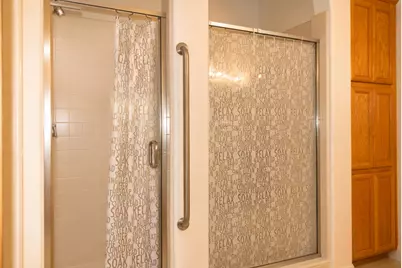
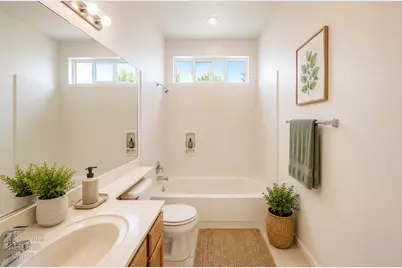
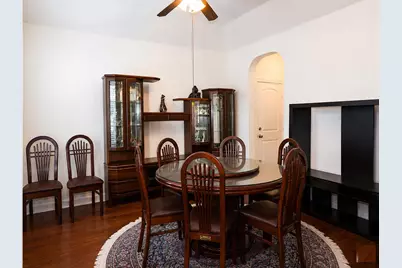
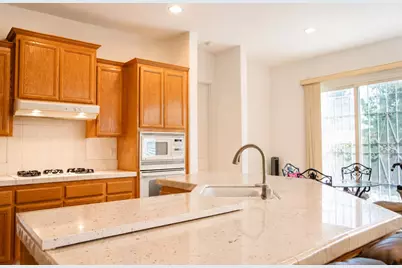
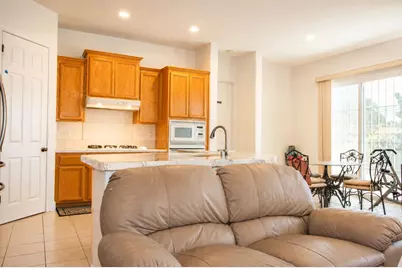
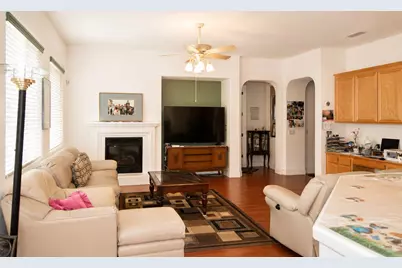
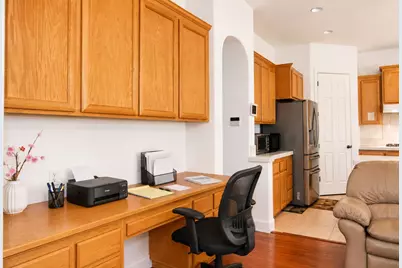
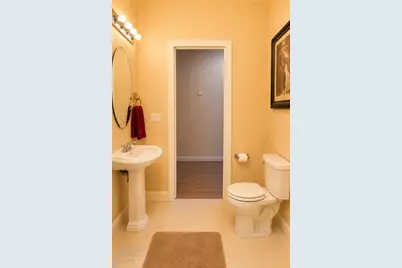
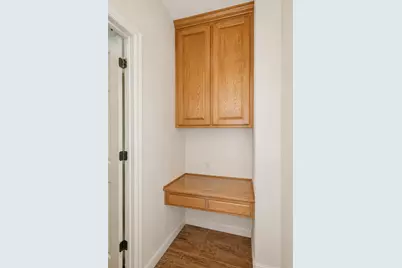
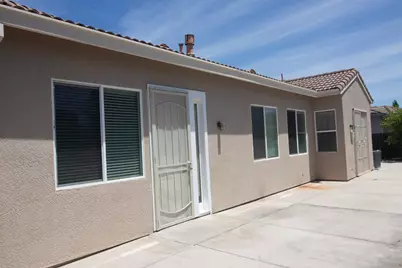
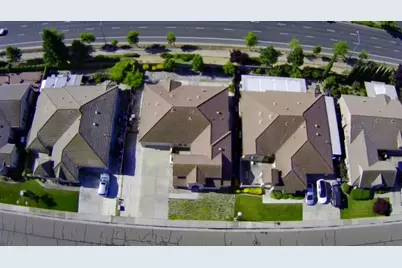
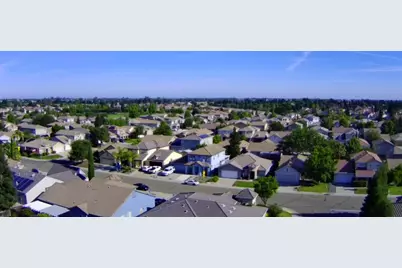
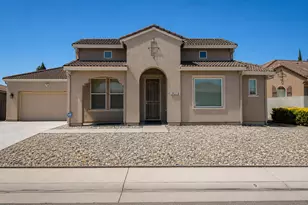
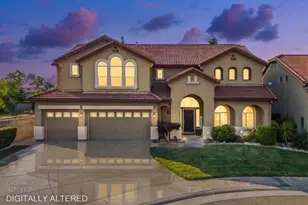
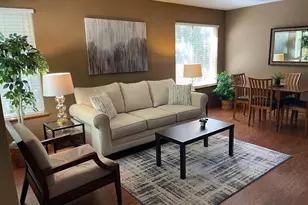
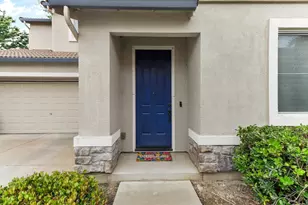
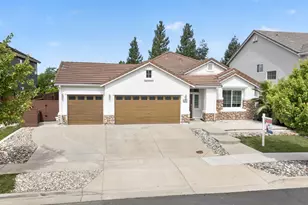
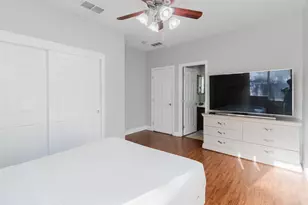
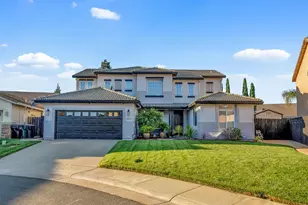
NEW PRICE ! One-of-a-Kind Family Home in an Outstanding Neighborhood. One of the Largest Single-Story Homes Available in 95829" Welcome home to this BEAUTIFUL 5-BEDROOM, 3.5-BATH residence offering the perfect blend of comfort, space, and flexibility for today's modern family lifestyle. This spacious and thoughtfully designed property home has 2 MASTER BEDROOM SUITES, GUESTROOM, HIGH CEILINGS, a LARGE OPEN FAMILY ROOM, a SPACIOUS KITCHEN with abundant cabinet space, a SEPARATE WALK-IN PANTRY, LAUNDRY ROOM with abundant cabinet space & counter top, a PRIVATE GUEST ROOM ideal for extended family or a HOME OFFICE, a LIVING ROOM and CEILING FANS in all rooms throughout for year-round comfort with a SEMI PRIVATE COURT YARD. Thoughtfully designed for convenience and functionality, the home also includes wide hallways, accessible bathroom features, and a flexible floor plan perfect for large or multi-generational households. Enjoy a massive driveway with parking for approximately 5-6 vehicles, PLUS an attached freshly painted 2-CAR GARAGE offering exceptional parking and storage space. Perfect for growing families, work-from-home lifestyles, entertaining guests, or anyone needing extra room and versatility. Additional features includes exterior fresh paint, newer CENTRAL A/C and HEATING SYSTEM, as well as RV ACCESS.. Located in a highly desirable neighborhood near schools, shopping, parks, restaurants, and everyday conveniences, this is a rare opportunity to own a truly special home that offers space, comfort, and flexibility for years to come. Investors - The previous owners were once approved permit for Operational Care Home for 5 residents (RCFE).
Full Property Details
Full Property Details for 9932 Diamonte Way
General
- Price: $899,900
- Status: Active
- Type: Single Family
- Source: METROLIST_Cali
- MLS ID: 226066040
- Updated: 6/22/2026
- Added to Site: 24 day(s) ago
Interior
- Fireplace: Yes
- Number of Fireplaces: 1
- Fireplace(s): Living Room
- Appliances: Built-In Gas Oven, Built-In Gas Range, Dishwasher, Disposal, Double Oven
- Flooring: Carpet, Laminate
Rooms
Bathrooms
- Total Bathrooms: 4
- Full Bathrooms: 3
- Half Bathrooms: 1
- Bathroom Features: Shower Stall(s), Double Sinks, Tub, Walk-In Closet
- Primary Bathroom: Shower Stall(s), Double Sinks, Tub, Walk-In Closet
Bedrooms
- Total Bedrooms: 5
- Primary Bedroom: Walk-In Closet
Other Rooms
- Kitchen: Pantry Closet, Island w/Sink, Tile Counter
- Dining Room: Formal Room, Space in Kitchen
- Laundry: Cabinets, Sink, Inside Room
Additional Information
- Equipment: Intercom
Parking
- Garage: Yes
- Garage Spaces: 2
- Parking: Attached, Garage Door Opener, Garage Facing Front
Location
- County: Sacramento
- Cross Streets: Armand George Dr
- Driving Directions: From Hwy 99 east on Calvine Rd to Armand George Way to Right on Diamonte Way to address.
School Information
- School District: Sacramento
- Elem School District: Elk Grove Unified
- Midd School District: Elk Grove Unified
- High School District: Elk Grove Unified
Heating & Cooling
- Cooling Type: Ceiling Fan(s), Central
- Heating Type: Central, Gas
- Heating Fuel: Central, Gas
Utilities
- Sewer: Public Sewer
- Water: Public
- Cable Available: Yes
- Utility Description: Cable Available, Sewer In & Connected, Internet Available, Natural Gas Available
Structural Information
- Architectural Style: Mediterranean
- Construction: Stucco, Frame
- Basement: Yes
- Foundation: Slab
- Roof: Tile
- Stories/Levels: 1
- Square Feet: 3,171
- Sq. Ft. Source: Assessor Auto-Fill
- Year Built: 2005
Lot Features
- Lot Size (Acres): 0.1963
- Lot Size (Sq. Ft.): 8,551
- Irrigation System: Public District
- Zoning: RD-4
- Lot Description: Low Maintenance
- Fencing (Description): Back Yard
Disclosures and Reports
- Special Conditions: None
- APN: 122-0720-009-0000
Listed by White House Real Estate

Get Pre-Approved Today
Schools
Schools serving 9932 Diamonte Way
School District:Elk Grove Unified School District
| Name | Grades | Distance |
|---|---|---|
Robert J. Fite Elementary School 9561 Butler Sch Rd., Sacramento, CA 95829 | K-6 | 1.3 mi |
T. R. Smedberg Middle School 8239 Kingsbridge Drive, Sacramento, CA 95829 | 7-8 | 1.3 mi |
Sheldon High School 8333 Kingsbridge Drive, Sacramento, CA 95829 | 9-12 | 1.3 mi |
Disclaimer:
School attendance boundaries provided by ATTOM Data Solutions and are for reference only. Contact the school directly to verify enrollment eligibility.
Price & Sales History for 9932 Diamonte Way
Date
Details
Price
Change
Source
6/22/2026
Price Reduced
$899,900
-5.27%
MLS
6/11/2026
Listed
$950,000
245.45%
MLS
1/09/2009
Sold
$275,000
—
Public Record
Disclaimer: Historical sales information is derived from public records provided by the county offices. Information is not guaranteed and should be independently verified.
Tax History
Tax History for 9932 Diamonte Way
Year
Property Taxes
Change
Tax Assessment
Change
2025
$4,089
2%
$354,119
2%
2024
$4,025
2%
$347,176
2%
2023
$3,929
2%
$340,370
2%
2022
$3,865
1%
$333,697
2%
2021
$3,824
1%
$327,155
1%
2020
$3,775
2%
$323,802
2%
2019
$3,710
3%
$317,454
2%
2018
$3,616
2%
$311,230
2%
2017
$3,556
5%
$305,128
2%
2016
$3,387
2%
$299,146
2%
2015
$3,328
1%
$294,653
2%
2013
$3,281
—
$288,882
—
2013
$3,281
—
$287,577
—
Disclaimer: Historical tax information is derived from public records provided by the county offices. Information is not guaranteed and should be independently verified.
Estimate the Cost
Estimate the Cost for 9932 Diamonte Way
9932 Diamonte Way, Sacramento, CA 95829 (MLS# 226066040) is a Single Family property with 5 bedrooms, 3 full bathrooms and 1 partial bathroom. 9932 Diamonte Way is currently listed for $899,900 and was received on June 11, 2026. Want to learn more about 9932 Diamonte Way? Do you have questions about finding other Single Family real estate for sale in Sacramento? You can browse all Sacramento real estate or contact a Coldwell Banker agent to request more information.