This is a carousel with tiles that activate property listing cards. Use the previous and next buttons to navigate.
1/21
$115,000
This is a carousel with tiles that activate property listing cards. Use the previous and next buttons to navigate.
1/21
Property Description
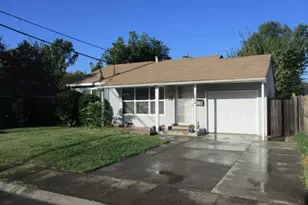
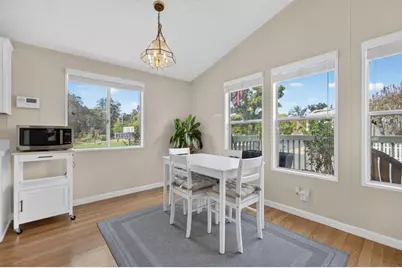
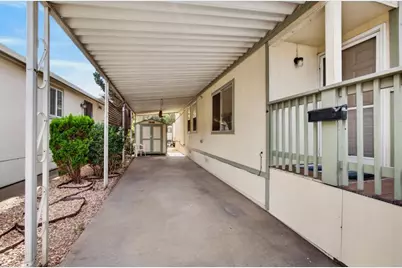
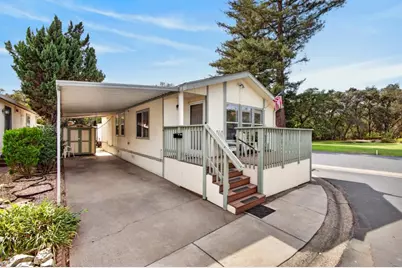
Welcome to 5710 Esquire Dr! This move-in-ready, 2-bedroom, 2-bath doublewide is nestled in a quiet 55+ community close to shopping, restaurants, and convenient freeway access. The spacious, open layout offers inviting living and dining areas for relaxing or entertaining. The updated kitchen features quartz countertops, newer cabinets, a gas stove, and a new range hood. The refrigerator, washer, and dryer are included. The primary bedroom offers two closets for added storage. Enjoy views of the community green space through the dining area window, or step outside to sip your morning coffee on the freshly painted front and back porches. Two storage sheds provide additional space for tools and hobbies. Located across from the clubhouse and green space, this home offers convenient access to weekly community activities. Community amenities include a BBQ area, gardens for growing vegetables, and a fenced dog park. Community RV parking is also available. A welcoming place to call home!
Full Property Details
Full Property Details for Esquire Dr
General
- Price: $115,000
- Status: Active
- Type: Single Family
- Source: METROLIST_Cali
- MLS ID: 226121427
- Updated: 10/5/2026
- Added to Site: 7 day(s) ago
Interior
- Number of Rooms: 4
- Appliances: Free Standing Gas Range, Free Standing Refrigerator, Gas Water Heater, Hood Over Range, Disposal
- Flooring: Carpet, Laminate
Rooms
Bathrooms
- Total Bathrooms: 2
- Full Bathrooms: 2
Bedrooms
- Total Bedrooms: 2
Other Rooms
- Living Room: Cathedral/Vaulted
- Kitchen: Slab Counter
- Dining Room: Dining/Living Combo
- Laundry: Dryer Included, Washer Included
Exterior
- Exterior Features: Storage Area
Parking
- Parking: Attached, Covered
Location
- County: Sacramento
- Driving Directions: From I-80, take the Greenback Lane exit. Continue to Garfield Ave, then Verner Ave and Oak Hill Dr. Enter Country Squire Estates and follow Esquire Dr to 5710 Esquire Dr, space 1.
School Information
- School District: Sacramento
- Elem School District: Twin Rivers Unified
- Midd School District: Twin Rivers Unified
Community
- Adult Community: Yes
Heating & Cooling
- Cooling Type: Ceiling Fan(s), Central
- Heating Type: Central, Gas
Utilities
- Sewer: Public Sewer
- Water: Water District, Public
- Utility Description: Public
Structural Information
- Construction: Fiber Cement, Floor Insulation, Wall Insulation, Wood
- Foundation: PillarPostPier
- Roof: Composition
- Square Feet: 880
- Sq. Ft. Source: Assessor Auto-Fill
- Year Built: 1990
Manufactured Home
- Make: FLEETWOOD
Park Information
- Park Name: County Squire Estates
Lot Features
- Lot Description: Close to Clubhouse, Corner, Other
Disclosures and Reports
- Special Conditions: Other
- APN: 808-0003-166-0000
Listed by Realty One Group Complete
Get Pre-Approved Today
Price & Sales History for Esquire Dr
Date
Details
Price
Change
Source
10/05/2026
Listed
$115,000
—
MLS
Disclaimer: Historical sales information is derived from public records provided by the county offices. Information is not guaranteed and should be independently verified.

Estimate the Cost
Estimate the Cost for Esquire Dr
Esquire Drive, Sacramento, CA 95841 (MLS# 226121427) is a Single Family property with 2 bedrooms and 2 full bathrooms. Esquire Drive is currently listed for $115,000 and was received on October 05, 2026. Want to learn more about Esquire Drive? Do you have questions about finding other Single Family real estate for sale in Sacramento? You can browse all Sacramento real estate or contact a Coldwell Banker agent to request more information.