This is a carousel with tiles that activate property listing cards. Use the previous and next buttons to navigate.
1/40
$144,700
This is a carousel with tiles that activate property listing cards. Use the previous and next buttons to navigate.
1/40
Property Description
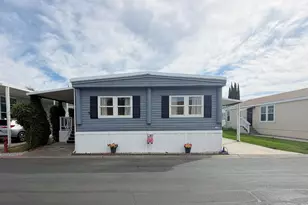
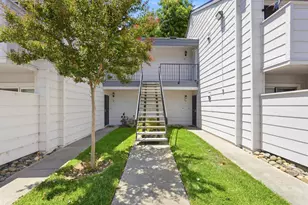
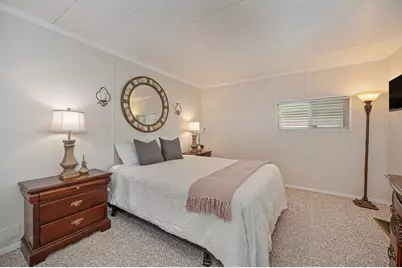
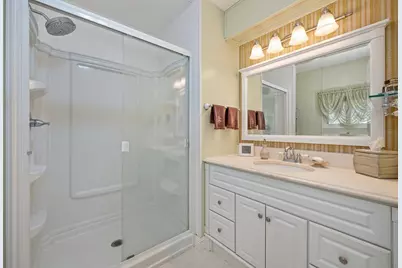
Warm and welcoming, this spacious 3-bedroom home offers a comfortable floor plan with abundant storage and inviting indoor and outdoor living spaces. The generous primary suite features extensive closet space and a private bath with walk-in shower, while thoughtful updates add to the home's appeal. Outside, a large covered porch provides plenty of room to relax, entertain or enjoy your morning coffee. Low-maintenance landscaping, covered parking and a separate storage shed add to the home's ease and functionality. Located in the quiet Country Squire Estates 55+ community where residents enjoy a clubhouse with kitchen, library, billiards and gathering spaces, plus a community meadow, garden area, enclosed dog park, BBQ patio, horseshoe pits, fruit trees, RV storage, on-site laundry and weekly local food delivery. Convenient to shopping, dining, I-80 and Roseville. Owner-occupied onlyno rentals. Cash or mobile home loan only. SPACE RENT - $1,106.00 + utilities.
Full Property Details
Full Property Details for Lurline Ave #111
General
- Price: $144,700
- Status: Active
- Type: Single Family
- Source: METROLIST_Cali
- MLS ID: 226115551
- Updated: 9/23/2026
- Added to Site: 25 day(s) ago
Interior
- Appliances: Dishwasher, Disposal, Microwave, Free Standing Electric Oven, Free Standing Electric Range
- Flooring: Carpet, Linoleum
Rooms
Bathrooms
- Total Bathrooms: 2
- Full Bathrooms: 2
Bedrooms
- Total Bedrooms: 3
Other Rooms
- Living Room: Great Room
- Kitchen: Breakfast Area, Synthetic Counter
- Dining Room: Breakfast Nook, Space in Kitchen, Formal Area
- Laundry: Laundry Closet, Hookups Only
Parking
- Parking: Attached, Covered, Guest Parking Available, No Garage
Location
- County: Sacramento
- Driving Directions: Hwy 80 to Greenback Ln/Elkhorn Blvd exit. Right on Garfield Ave. Left on Verner Ave. Left on Oak Hill Dr. Right on Clearwater Dr. Left onto Lurline Ave. Home on right.
School Information
- School District: Sacramento
- Elem School District: Twin Rivers Unified
- Midd School District: Twin Rivers Unified
Community
- Adult Community: Yes
Heating & Cooling
- Cooling Type: Central
- Heating Type: Central
Utilities
- Sewer: Public Sewer
- Water: Public
- Utility Description: Cable Available, Public, Sewer Connected, Individual Electric Meter, Individual Gas Meter, Internet Available
Structural Information
- Construction: Lap Siding
- Foundation: PillarPostPier
- Roof: Metal
- Square Feet: 1,440
- Sq. Ft. Source: Assessor Agent-Fill
- Year Built: 1969
Manufactured Home
Park Information
- Park Name: Country Squire Estates
Lot Features
- Lot Description: Other
Disclosures and Reports
- Special Conditions: None
- Restrictions: Board Approval, Rental(s), Exterior Alterations, Parking
Listed by GUIDE Real Estate
Get Pre-Approved Today
Price & Sales History for Lurline Ave #111
Date
Details
Price
Change
Source
9/17/2026
Listed
$144,700
—
MLS
Disclaimer: Historical sales information is derived from public records provided by the county offices. Information is not guaranteed and should be independently verified.

Estimate the Cost
Estimate the Cost for Lurline Ave #111
Lurline Avenue #111, Sacramento, CA 95841 (MLS# 226115551) is a Single Family property with 3 bedrooms and 2 full bathrooms. Lurline Avenue #111 is currently listed for $144,700 and was received on September 17, 2026. Want to learn more about Lurline Avenue #111? Do you have questions about finding other Single Family real estate for sale in Sacramento? You can browse all Sacramento real estate or contact a Coldwell Banker agent to request more information.