This is a carousel with tiles that activate property listing cards. Use the previous and next buttons to navigate.
1/1
$580,000
This is a carousel with tiles that activate property listing cards. Use the previous and next buttons to navigate.
1/1
Property Description
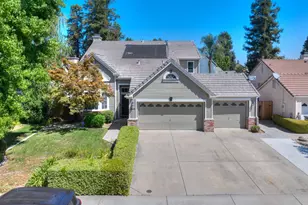
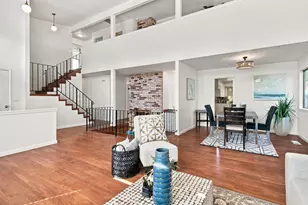
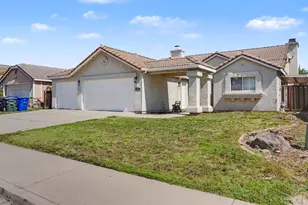
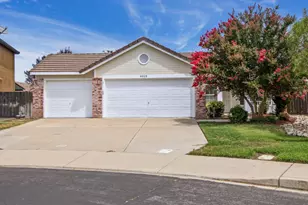
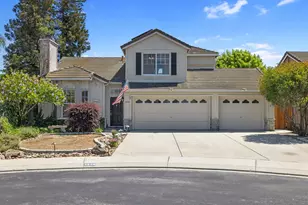
Perfectly positioned on a spacious cul-de-sac lot, with room for RV parking, this beautifully maintained Contemporary Craftsman welcomes you with warmth, charm, and inviting spaces designed for everyday living and entertaining. From the moment you arrive, the manicured lawn, mature shade trees, brick veneer accents, and oversized concrete driveway create exceptional curb appeal. Inside, soaring cathedral ceilings, oversized sunlit windows, and rich hardwood style tile flooring create a bright and airy atmosphere that instantly feels like home. Whether relaxing by the cozy fireplace or enjoying evenings beneath the covered patio beside the sparkling pool, every space has been thoughtfully designed to feel comfortable, cheerful, and effortlessly livable. The open-concept living and dining areas flow seamlessly together, creating ideal spaces for gatherings with family and friends. The inviting living room features dramatic arched windows, abundant natural light, and a beautiful fireplace insert that adds warmth and character. The updated kitchen offers style and functionality with extensive cabinetry, stainless steel appliances, quartz countertops, recessed lighting, generous prep space, and beautiful backyard views. Adjacent to the kitchen, the dining area features cathedral ceilings, matching flooring, ceiling fan, and sliding glass door access for easy indoor-outdoor living. This spacious 4-bedroom, 2.5-bath home offers a functional layout with one bedroom and a half bath conveniently located on the lower level, while the upper floor features three additional bedrooms and two full bathrooms. The primary suite serves as a peaceful retreat with plush carpeting, oversized arched windows, and a private ensuite bathroom complete with dual sinks, expansive mirrors, tile flooring, quartz countertops, and a large glass-enclosed shower. Additional bedrooms are bright, comfortable, and filled with natural light. Step outside to your private backyard oasis featuring a sparkling freeform pool, expansive covered patio with ceiling fans and string lighting, lush banana trees, mature landscaping, decorative river rock accents, and spacious lawn areas perfect for entertaining or relaxing. Located in an established suburban neighborhood with paved sidewalks and exceptional curb appeal, this Salida home offers the perfect blend of comfort, functionality, and lifestyle. Welcome Home!!!
Full Property Details
Full Property Details for 4921 Sun Brook Dr
General
- Sold For: $580,000
- Status: Closed
- Type: Single Family
- Source: METROLIST_Cali
- MLS ID: 226059960
- Added to Site: 54 day(s) ago
Interior
- Interior Features: Cathedral Ceiling
- Fireplace: Yes
- Number of Fireplaces: 1
- Fireplace(s): Living Room
- Flooring: Carpet, Tile
Rooms
Bathrooms
- Total Bathrooms: 3
- Full Bathrooms: 2
- Half Bathrooms: 1
Bedrooms
- Total Bedrooms: 4
Other Rooms
- Kitchen: Quartz Counter
- Dining Room: Formal Area
- Laundry: Inside Area
Additional Information
- Pool: Yes
- Pool Description: Built-In, Gunite Construction
Parking
- Garage: Yes
- Garage Spaces: 3
- Parking: Attached, RV Possible, RV Storage, Garage Facing Front
Location
- County: Stanislaus
- Cross Streets: Finney Rd
- Driving Directions: Head toward Farmers Ln. Turn left onto Sun Valley Dr. Sunfield Way turns slightly right and becomes Sun Brook Dr. 4921 Sun Brook Dr Salida, CA 95368.
School Information
- School District: Stanislaus
Heating & Cooling
- Cooling Type: Ceiling Fan(s), Central
- Heating Type: Central
- Heating Fuel: Central
Utilities
- Sewer: Public Sewer
- Water: Public
- Utility Description: Public
Structural Information
- Architectural Style: Two Story
- Construction: Brick Veneer, Stucco, Wood Siding
- Foundation: Concrete, Slab
- Roof: Tile
- Windows: Dual Pane Full
- Stories/Levels: 2
- Square Feet: 1,769
- Sq. Ft. Source: Assessor Auto-Fill
- Year Built: 1994
Lot Features
- Lot Size (Acres): 0.1988
- Lot Size (Sq. Ft.): 8,660
- Irrigation System: None
- Zoning: SFR
- Lot Description: Cul-De-Sac, Shape Irregular, Landscape Back, Landscape Front
- Fencing (Description): Back Yard, Wood
Disclosures and Reports
- Special Conditions: None
- APN: 136-028-080-000
Listed by Professional Realty Associates
Sold by PMZ Real Estate

Get Pre-Approved Today
Schools
Schools serving 4921 Sun Brook Dr
School Districts:Salida Union Elementary School District, Modesto City High School District
| Name | Grades | Distance |
|---|---|---|
Sisk Elementary School 5337 Sugar Creek Lane, Salida, CA 95368 | K-5 | 0.4 mi |
Salida Middle School - Vella Campus 5041 Toomes Road, Salida, CA 95368 | 6-8 | 0.8 mi |
Joseph A. Gregori High School 3701 Pirrone Road, Modesto, CA 95356 | 9-12 | 1.4 mi |
Disclaimer:
School attendance boundaries provided by ATTOM Data Solutions and are for reference only. Contact the school directly to verify enrollment eligibility.
Price & Sales History for 4921 Sun Brook Dr
Date
Details
Price
Change
Source
6/16/2026
Sold
$580,000
5.45%
MLS
5/16/2026
Listed
$550,000
—
MLS
Disclaimer: Historical sales information is derived from public records provided by the county offices. Information is not guaranteed and should be independently verified.
4921 Sun Brook Drive, Salida, CA 95368 (MLS# 226059960) is a Single Family property that was sold at $580,000 on June 16, 2026. Want to learn more about 4921 Sun Brook Drive? Do you have questions about finding other Single Family real estate for sale in Salida? You can browse all Salida real estate or contact a Coldwell Banker agent to request more information.