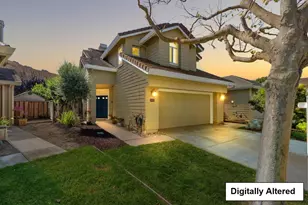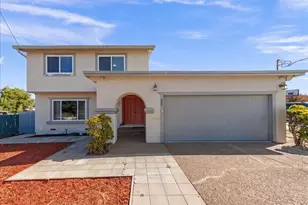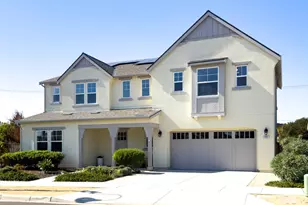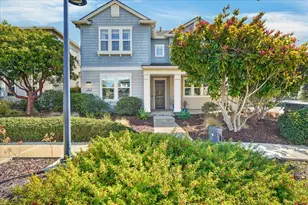
This is a carousel with tiles that activate property listing cards. Use the previous and next buttons to navigate.
1/1
$905,000
This is a carousel with tiles that activate property listing cards. Use the previous and next buttons to navigate.
1/1
Property Description
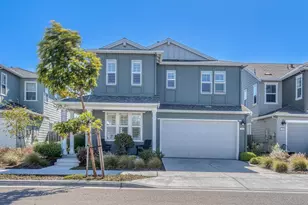
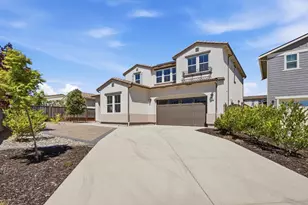
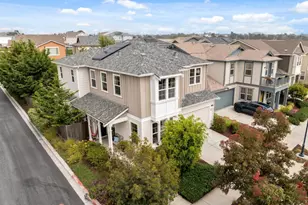
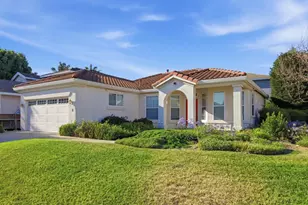
Welcome to 1963 Cabernet Way, where thoughtful design and everyday comfort come together in a home that feels both inviting and refined. From the moment you step inside, high ceilings and an abundance of natural light create an open, airy atmosphere that immediately sets the tone. The layout is designed for both connection and flexibility. A formal dining room offers a dedicated space for gatherings, while the eat-in kitchen, finished with granite counters, becomes the natural hub for casual meals and conversation. Hardwood floors add warmth and continuity throughout the main living areas. A separate den with a fireplace provides a cozy retreat, ideal for unwinding at the end of the day or creating a comfortable media or reading space. The addition of a dedicated office allows for focused work, creative projects, or quiet study, an increasingly valuable feature in todays homes. With three bedrooms and three baths, the home offers a practical balance of private and shared spaces, accommodating a variety of living arrangements with ease. Outside, the low-maintenance, manicured yard is designed for enjoyment, perfect for relaxing afternoons or easy outdoor entertaining. Set within a lovely neighborhood, the surroundings complement the homes sense of calm and livability.
Full Property Details
Full Property Details for 1963 Cabernet Way
General
- Sold For: $905,000
- Status: Closed
- Type: Single Family
- Source: RE_Infolink
- MLS ID: ML82043632
- Added to Site: 76 day(s) ago
Interior
- Fireplace(s): Gas Starter
Rooms
Bathrooms
- Total Bathrooms: 3
- Full Bathrooms: 3
Bedrooms
- Total Bedrooms: 3
Other Rooms
- Family Room: Separate Family Room
Additional Information
- Extras: Not Applicable
Parking
- Garage Spaces: 2
- Parking Features: Attached Garage, On Street
Location
- Area: North Boronda
- County: Monterey
- Cross Streets: Chardonnay
Heating & Cooling
- Cooling Type: None
- Heating Type: Central Air (Forced Air)
Utilities
- Sewer: Public Sewer
- Water: Public
- Utility Description: Public Utilities
Structural Information
- Construction: Detached
- Foundation: Concrete Slab
- Roof: Tile
- Square Feet: 2,324
- Year Built: 1998
Lot Features
- Minimum Lot Size: 5033
- Lot Size (Sq. Ft.): 5,033
- Zoning: R1
Get Pre-Approved Today
Schools
Schools serving 1963 Cabernet Way
| Name | Grades | Distance |
|---|---|---|
McKinnon School 2100 McKinnon Street, Salinas, CA 93906 | K-5 | 0.4 mi |
John Gutierrez Middle 1031 Rogge Rd, Salinas, CA 93906 | 6-8 | 2.2 mi |
North Salinas High School 55 Kip Drive, Salinas, CA 93906 | 9-12 | 0.8 mi |
Disclaimer:
School attendance boundaries provided by ATTOM Data Solutions and are for reference only. Contact the school directly to verify enrollment eligibility.
Price & Sales History for 1963 Cabernet Way
Date
Details
Price
Change
Source
5/20/2026
Sold
$905,000
2.26%
MLS
4/20/2026
Listed
$885,000
—
MLS
Disclaimer: Historical sales information is derived from public records provided by the county offices. Information is not guaranteed and should be independently verified.
1963 Cabernet Way, Salinas, CA 93906 (MLS# ML82043632) is a Single Family property that was sold at $905,000 on May 20, 2026. This property was listed by Amy Jeske from our Aptos Office.Want to learn more about 1963 Cabernet Way? Do you have questions about finding other Single Family real estate for sale in Salinas? You can browse all Salinas real estate or contact a Coldwell Banker agent to request more information.