This is a carousel with tiles that activate property listing cards. Use the previous and next buttons to navigate.
1/1
$815,000
This is a carousel with tiles that activate property listing cards. Use the previous and next buttons to navigate.
1/1
Property Description
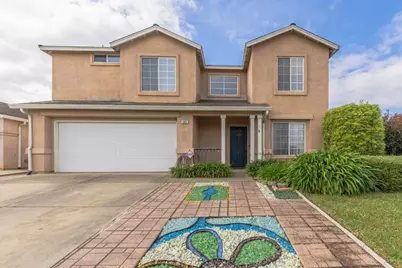
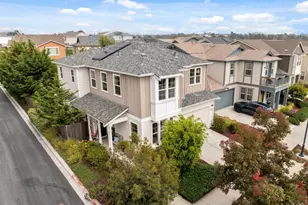
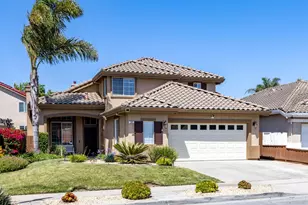
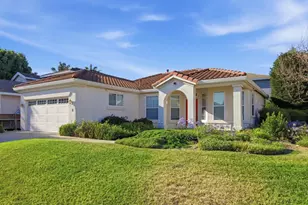
Situated on a spacious corner lot in the desirable Harden Ranch neighborhood; home offers a flexible layout and inviting indoor-outdoor living. The thoughtfully designed floor plan features both a formal living room and a comfortable family room, anchored by a large kitchen that provides ample space for gathering and everyday living. Upstairs, the generous primary suite is a true retreat, complete with vaulted ceilings, a walk-in closet, and a versatile sitting area ideal for a home office, reading space, or private lounge. A convenient half bath is located on the main level for guests. The backyard is beautifully landscaped with mature trees, established plantings, and well-designed hardscape including walkways and a patio creating a private setting to relax or entertain. Additional features include storage sheds, a greenhouse, hot tub, and an enclosed gazebo, offering multiple spaces to unwind and enjoy the outdoors. Ideally located within a short distance to McKinnon Park and close to Harden Ranch shopping, dining, and everyday conveniences, with easy access to Highway 101 for commuting.
Full Property Details
Full Property Details for 362 Zinfandel Way
General
- Sold For: $815,000
- Status: Closed
- Type: Single Family
- Source: RE_Infolink
- MLS ID: ML82041450
- Added to Site: 54 day(s) ago
Interior
- Interior Features: Vaulted Ceiling
- Flooring: Carpet, Tile, Vinyl / Linoleum
Rooms
Bathrooms
- Total Bathrooms: 3
- Full Bathrooms: 2
- Half Bathrooms: 1
- Bathroom Features: Double Sinks, Showers over Tubs (2 or More), Tub in Primary Bedroom
Bedrooms
- Total Bedrooms: 3
- Bedroom Features: Primary Suite / Retreat, Walk-In Closet
Other Rooms
- Family Room: Kitchen / Family Room Combo
- Kitchen: Gas Cooktop, Dishwasher, Garbage Disposal, Microwave, Refrigerator
- Laundry: Inside, Washer / Dryer
Additional Information
- Extras: Court Confirmation May Be Required
Parking
- Garage Spaces: 2
- Parking Features: Attached Garage
Location
- Area: North Boronda
- County: Monterey
- Cross Streets: Windsor Street
Heating & Cooling
- Cooling Type: None
- Heating Type: Forced Air
Utilities
- Sewer: Public Sewer
- Water: Public
- Utility Description: Public Utilities
Structural Information
- Construction: Detached, Wood Frame
- Foundation: Concrete Slab
- Roof: Composition
- Square Feet: 1,851
- Year Built: 1997
Lot Features
- Property View: Neighborhood
- Minimum Lot Size: 7920
- Lot Size (Sq. Ft.): 7,920
- Grounds/Landscape: Back Yard, Fenced, Sprinklers - Lawn, Storage Shed / Structure
- Zoning: SFR
- Lot Description: Level
- Fencing (Description): Fenced Back
Listed by Sotheby's International Realty, Chris Barre
Sold by M2731, Ofelia Serrano

Get Pre-Approved Today
Schools
Schools serving 362 Zinfandel Way
| Name | Grades | Distance |
|---|---|---|
McKinnon School 2100 McKinnon Street, Salinas, CA 93906 | K-5 | 0.4 mi |
John Gutierrez Middle 1031 Rogge Rd, Salinas, CA 93906 | 6-8 | 2.2 mi |
North Salinas High School 55 Kip Drive, Salinas, CA 93906 | 9-12 | 0.7 mi |
Disclaimer:
School attendance boundaries provided by ATTOM Data Solutions and are for reference only. Contact the school directly to verify enrollment eligibility.
Price & Sales History for 362 Zinfandel Way
Date
Details
Price
Change
Source
5/21/2026
Sold
$815,000
2%
MLS
4/03/2026
Listed
$799,000
—
MLS
Disclaimer: Historical sales information is derived from public records provided by the county offices. Information is not guaranteed and should be independently verified.
362 Zinfandel Way, Salinas, CA 93906 (MLS# ML82041450) is a Single Family property that was sold at $815,000 on May 21, 2026. Want to learn more about 362 Zinfandel Way? Do you have questions about finding other Single Family real estate for sale in Salinas? You can browse all Salinas real estate or contact a Coldwell Banker agent to request more information.