
This is a carousel with tiles that activate property listing cards. Use the previous and next buttons to navigate.
1/1
$523,000
This is a carousel with tiles that activate property listing cards. Use the previous and next buttons to navigate.
1/1
Property Description
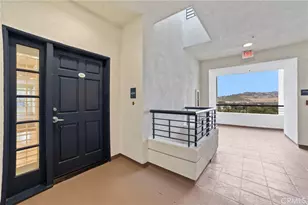
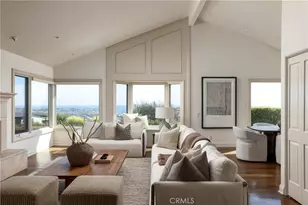
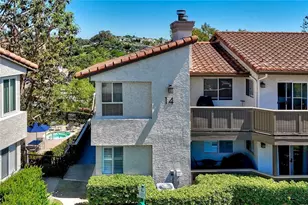
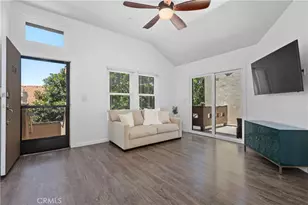
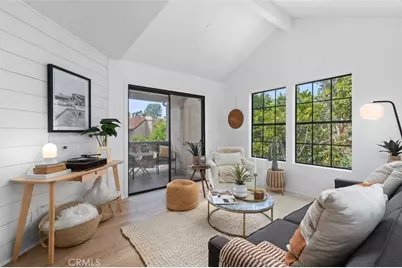
Tucked within one of the most serene and sought-after enclaves of Vista Pacifica, this beautifully re-piped condo offers effortless coastal living in a prime upstairs corner location. This unique one-bedroom plus finished attic/loft lives larger than expected, with soaring ceilings and an abundance of windows that fill the home with soft natural light, creating an airy, uplifting ambiance from the moment you arrive.
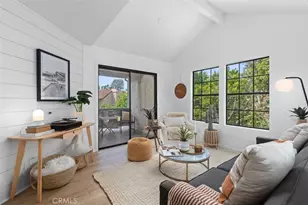
Freshly painted, the living space blends comfort and style with a charming shiplap accent wall and seamless flow into the dining area, complete with a modern ceiling fan. The kitchen is both functional and inviting featuring recessed lighting, stainless steel appliances, a gas range and clean finishes that elevate everyday living.
Through double doors, the spacious primary suite feels like a private retreat, with impressive ceiling height and multiple windows enhancing the open feel. The en-suite full bathroom offers comfort and convenience, while the oversized walk-in closet is thoughtfully designed with custom organizers and its own window for even more natural light. Home also has a finished attic/loft.
Step outside onto your private patio from either the living room or primary suite and enjoy the gentle ocean breeze drifting through the trees. The peaceful setting, surrounded by lush landscaping and the soft sound of nearby waterfalls, offers a daily sense of escape-just moments from one of the community's two resort-style pools and spas. Additional highlights include an in-unit stackable washer and dryer & nearby one-car garage.
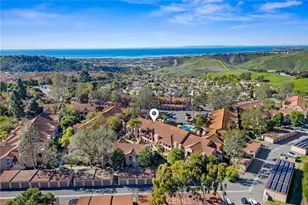
HOA boasts 2 pools, spas, clubhouse, beautiful community landscaping with water features, walking areas, trash service, ample guest parking, RV parking (subject to availability) and a fully repiped community! Plus no Mello-Roos tax!!
Located in the heart of San Clemente, you're close to sun-drenched beaches, world-class surf, scenic trails, parks, tennis, pickleball, golf, shopping and the iconic pier and beach trail.
More than a home, this is a place where mornings feel brighter, evenings feel calmer and every day carries a hint of vacation. Welcome Home!
Full Property Details
Full Property Details for 1046 Calle Del Cerro #432
General
- Sold For: $523,000
- HOA FEE: $550/month
- Status: Closed
- Type: Condo
- Source: MRMLS
- MLS ID: OC26071892
- Added to Site: 102 day(s) ago
Interior
- Rooms/Areas: Attic, All Bedrooms Up, Loft
- Interior Features: Balcony, High Ceilings, Living Room Balcony, Ceiling Fan(s), Open Floorplan, Cathedral Ceiling(s)
- Fireplace(s): None
- Appliances: Microwave, Refrigerator, Dishwasher
- Flooring: Vinyl
Rooms
Bathrooms
- Total Bathrooms: 1
- Full Bathrooms: 1
Bedrooms
- Total Bedrooms: 1
Other Rooms
- Laundry: In Closet, Stackable, Washer Included, Dryer Included
Additional Information
- Shared Amenities: Maintenance Front Yard, Playground, Pool, Trash, Clubhouse, Common RV Parking, Outdoor Cooking Area, Spa/Hot Tub, Maintenance Grounds
- Pool Description: Association
- Spa Description: Association
Exterior
- Deck/Patio: Covered
Parking
- Garage: Yes
- Garage Spaces: 1
- Parking: Garage
Location
- County: Orange
- Subdivision: Vista Pacifica (VP)
- Driving Directions: Make an immediate right when you turn into Vista Pacifica. Building 1046 will be down on your left hand side near the pool.
School Information
- School District: Capistrano Unified
- High School: SANCLE
Community
- Community Features: Biking, Hiking
- Assoc. Name: Keystone
Heating & Cooling
- Cooling Type: None
- Heating Type: Forced Air
Utilities
- Sewer: Public Sewer
- Water: Public
Structural Information
- Structure Type: Condominium
- Common Walls: End Unit, 1 Common Wall, No One Above
- Doors: Mirror Closet Door(s)
- Entry Location: 2/2
- Stories/Levels: Two
- Stories Description: Two
- Square Feet: 608
- Sq. Ft. Source: Assessor
- Year Built: 1986
- Year Built Source: Public Records
- Property Condition: Turnkey
Lot Features
- Property View: Trees/Woods, Pool
- Lot Size (Acres): 3.9856
- Lot Size Source: Assessor
- Lot Description: Park Nearby
Financial Considerations
- Price Per Sq. Ft.: $860.2
- Association Fee: $550
- Assoc Fee Freq.: Monthly
- Other Fee: $163
- Other Fee Type: Association Fee 2
- Other Fee Freq.: Quarterly
Disclosures and Reports
- Special Conditions: Standard
- Inclusions: Refrigerator, Dishwasher, Microwave, Washer, Dryer
Get Pre-Approved Today
Schools
Schools serving 1046 Calle Del Cerro #432
School District:Capistrano Unified School District
| Name | Grades | Distance |
|---|---|---|
Clarence Lobo Elementary School 200 Avenida Vista Montana, San Clemente, CA 92672 | PK-5 | 0.4 mi |
Bernice Ayer Middle School 1271 Calle Sarmentoso, San Clemente, CA 92673 | 6-8 | 2.2 mi |
San Clemente High School 700 Avenida Pico, San Clemente, CA 92673 | 9-12 | 1.2 mi |
Disclaimer:
School attendance boundaries provided by ATTOM Data Solutions and are for reference only. Contact the school directly to verify enrollment eligibility.
Price & Sales History for 1046 Calle Del Cerro #432
Date
Details
Price
Change
Source
7/10/2026
Sold
$523,000
-0.38%
MLS
6/01/2026
Price Reduced
$525,000
-2.6%
MLS
4/15/2026
Price Reduced
$539,000
-3.58%
MLS
4/10/2026
Listed
$559,000
—
MLS
Disclaimer: Historical sales information is derived from public records provided by the county offices. Information is not guaranteed and should be independently verified.
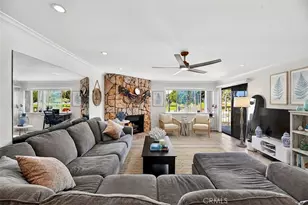
1046 Calle Del Cerro #432, San Clemente, CA 92672 (MLS# OC26071892) is a Condo property that was sold at $523,000 on July 10, 2026. This property was listed by Heather Liwski from our Dana Point/San Clemente Office.Want to learn more about 1046 Calle Del Cerro #432? Do you have questions about finding other Condo real estate for sale in Rancho San Clemente? You can browse all Rancho San Clemente real estate or contact a Coldwell Banker agent to request more information.