This is a carousel with tiles that activate property listing cards. Use the previous and next buttons to navigate.
1/1
$460,000
This is a carousel with tiles that activate property listing cards. Use the previous and next buttons to navigate.
1/1
Property Description
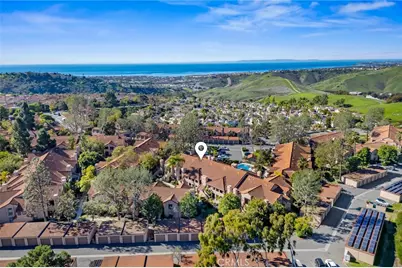
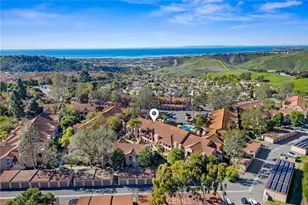
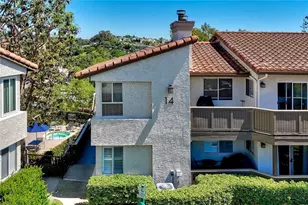
Tucked into the rolling hills of Rancho San Clemente, this beautifully renovated upper-level retreat offers the perfect blend of serenity and coastal convenience.
Wake up to tranquil views of a peaceful stream and pond framed by lush, tropical landscaping - your own private escape just minutes from the beach. Step outside onto your private covered front deck, the perfect place to enjoy morning coffee, unwind with a glass of wine, or simply take in the peaceful surroundings year-round.
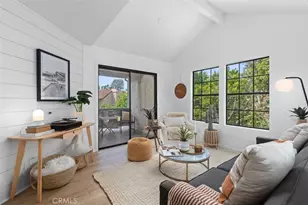
Inside, soaring ceilings and recessed lighting create an airy, light-filled ambiance throughout. The redesigned kitchen shines with crisp white cabinetry, quartz countertops, newer appliances (refrigerator included), and a fresh, modern feel that's both stylish and functional.
The spacious bedroom offers an oversized closet, ceiling fan, and a beautifully updated en-suite bath featuring a new vanity and convenient stackable washer and dryer. Light oak-style LVT flooring flows seamlessly throughout, adding warmth and sophistication.
An oversized one-car garage is just steps away, with ample guest parking throughout the community. Residents enjoy resort-style amenities including a sparkling pool, spa, RV parking, and included trash service.
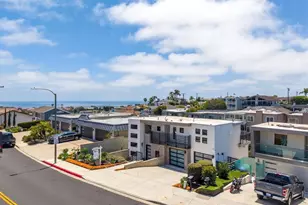
All of this just minutes to world-class beaches, freeway access, shopping, and dining.
Live the effortless coastal lifestyle San Clemente is known for - where comfort, convenience, and natural beauty meet.
Full Property Details
Full Property Details for 1068 Calle Del Cerro #1506
General
- Sold For: $460,000
- HOA FEE: $550/month
- Status: Closed
- Type: Condo
- Source: MRMLS
- MLS ID: OC26012219
- Added to Site: 176 day(s) ago
Interior
- Rooms/Areas: Primary Bedroom, Kitchen, Living Room, Primary Bathroom
- Interior Features: Balcony, Quartz Counters, High Ceilings, Ceiling Fan(s), Living Room Deck Attached, Recessed Lighting, Open Floorplan, Cathedral Ceiling(s)
- Fireplace(s): None
- Eating Areas: Breakfast Counter/Bar, L-Shaped Dining Area
- Appliances: Water Heater, Disposal, Microwave, Refrigerator, Gas Range, Dishwasher
- Flooring: Vinyl
Rooms
Bathrooms
- Total Bathrooms: 1
- Full Bathrooms: 1
Bedrooms
- Total Bedrooms: 1
Other Rooms
- Laundry: Inside, Washer Included, Dryer Included
Additional Information
- Shared Amenities: Pool, Trash, Common RV Parking, Spa/Hot Tub, Maintenance Grounds
- Pool Description: Association
- Spa Description: Association
Exterior
- Deck/Patio: Covered, Deck
Parking
- Garage: Yes
- Garage Spaces: 1
- Parking: Garage, Guest
Location
- County: Orange
- Subdivision: Villa Pacifica (VILP)
- Driving Directions: Calle Del Cerro, to Vista Pacifica entrance, immediate right and follow around past garage 100 and park. Take walkway adjacent to end of garages, down 3 stairs and 1506 is upper level in middle of building
School Information
- School District: Capistrano Unified
Community
- Community Features: Street Lights, Sidewalks
- Assoc. Name: Keystone
Heating & Cooling
- Cooling Type: None
- Heating Type: Heat Pump
Utilities
- Sewer: Public Sewer
- Water: Public
Structural Information
- Architectural Style: Traditional, Spanish
- Structure Type: Condominium
- Roof: Spanish Tile
- Common Walls: 2 Common Walls (or More)
- Doors: Sliding Doors
- Disability Access: No Interior Steps
- Entry Location: 2
- Stories/Levels: One
- Stories Description: One
- Square Feet: 438
- Sq. Ft. Source: Assessor
- Year Built: 1986
- Year Built Source: Assessor
- Property Condition: Turnkey
Lot Features
- Property View: Trees/Woods
- Lot Size (Acres): 1.6715
- Lot Size Source: Assessor
Financial Considerations
- Price Per Sq. Ft.: $1,050.23
- Association Fee: $550
- Assoc Fee Freq.: Monthly
- Other Fee: $168
- Other Fee Type: Association Fee 2
- Other Fee Freq.: Quarterly
Disclosures and Reports
- Special Conditions: Trust, Standard
- Inclusions: Refrigerator, Washer/Dryer
Listed by Harcourts Prime Properties, Dianna McGarvin
Sold by Compass, Judy Minor

Get Pre-Approved Today
Schools
Schools serving 1068 Calle Del Cerro #1506
School District:Capistrano Unified School District
| Name | Grades | Distance |
|---|---|---|
Clarence Lobo Elementary School 200 Avenida Vista Montana, San Clemente, CA 92672 | PK-5 | 0.5 mi |
Bernice Ayer Middle School 1271 Calle Sarmentoso, San Clemente, CA 92673 | 6-8 | 2.1 mi |
San Clemente High School 700 Avenida Pico, San Clemente, CA 92673 | 9-12 | 1.2 mi |
Disclaimer:
School attendance boundaries provided by ATTOM Data Solutions and are for reference only. Contact the school directly to verify enrollment eligibility.
Price & Sales History for 1068 Calle Del Cerro #1506
Date
Details
Price
Change
Source
6/03/2026
Sold
$460,000
—
MLS
4/25/2026
Price Reduced
$460,000
-2.13%
MLS
3/31/2026
Price Reduced
$470,000
-1.67%
MLS
3/18/2026
Price Reduced
$478,000
-0.42%
MLS
1/30/2026
Price Reduced
$480,000
-3.03%
MLS
1/17/2026
Listed
$495,000
—
MLS
Disclaimer: Historical sales information is derived from public records provided by the county offices. Information is not guaranteed and should be independently verified.
1068 Calle Del Cerro #1506, San Clemente, CA 92672 (MLS# OC26012219) is a Condo property that was sold at $460,000 on June 03, 2026. Want to learn more about 1068 Calle Del Cerro #1506? Do you have questions about finding other Condo real estate for sale in Rancho San Clemente? You can browse all Rancho San Clemente real estate or contact a Coldwell Banker agent to request more information.