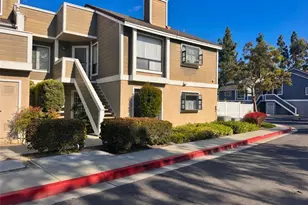
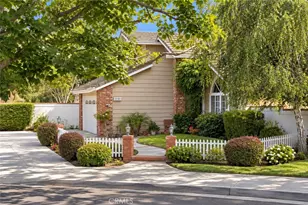
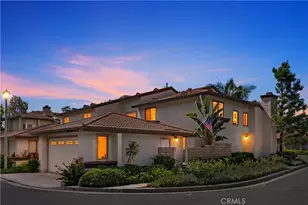
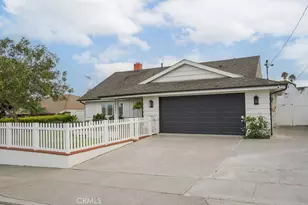
Full Property Details for 1072 Calle Del Cerro #1705
General
- Sold For: $600,000
- HOA FEE: $550/month
- Status: Closed
- Type: Condo
- Source: MRMLS
- MLS ID: OC26158927
- Added to Site: 72 day(s) ago
Interior
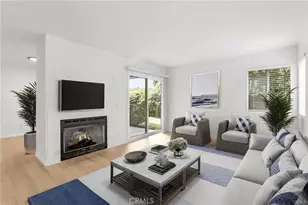
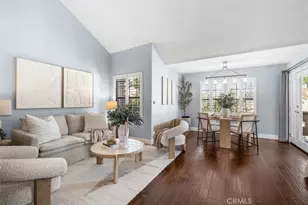
- Rooms/Areas: Primary Bedroom, All Bedrooms Down, Main Floor Primary Bedroom, Living Room, Main Floor Bedroom, Primary Bathroom
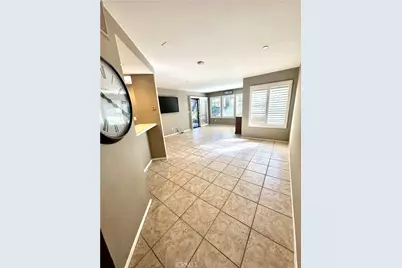
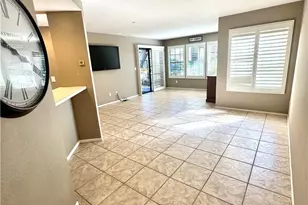
- Interior Features: Recessed Lighting, Open Floorplan
- Fireplace(s): None
- Eating Areas: Breakfast Counter/Bar
- Appliances: Gas Cooktop, Refrigerator, Gas Oven, Dishwasher
- Flooring: Tile
Rooms
- Total Bathrooms: 2
- Full Bathrooms: 2
- Laundry: Stackable, Washer Included, Dryer Included
Additional Information
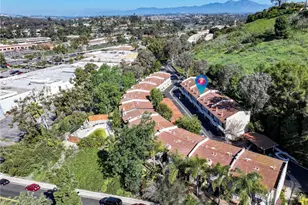
- Shared Amenities: Hiking Trails, Pool, Common RV Parking, Spa/Hot Tub, Maintenance Grounds
- Pool Description: Association
- Spa Description: Association
Exterior
- Deck/Patio: Covered, Rear Porch
Parking
- Garage: Yes
- Garage Spaces: 1
- Parking: Public, RV Access/Parking, Guest, Detached Carport
Location
- County: Orange
- Subdivision: Vista Pacifica (VP)
- Driving Directions: Ave Pico to Del Cerro. Go straight - through garage banks, pass RV area, to back of complex. Home across from garage 145 - open parking. Home on lower level, Sign in front bedroom window
School Information
- School District: Capistrano Unified
- Elementary School: CLALOB
- Middle School: BERNIC
- High School: SANCLE
Community
- Community Features: Biking, Hiking, Street Lights, Suburban
- Assoc. Name: Keystone Property Management
Heating & Cooling
- Cooling Type: None
- Heating Type: Central
Utilities
- Sewer: Public Sewer
- Water: Public
Structural Information
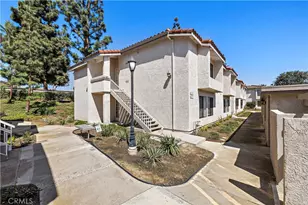
- Architectural Style: Contemporary
- Structure Type: Condominium
- Construction: Stucco, Drywall Walls
- Foundation: Slab
- Roof: Tile
- Common Walls: 2 Common Walls (or More), No One Below
- Windows: Plantation Shutters
- Doors: Sliding Doors
- Disability Access: No Interior Steps
- Entry Location: 1
- Stories/Levels: One
- Stories Description: One
- Square Feet: 877
- Sq. Ft. Source: Assessor
- Year Built: 1986
- Year Built Source: Public Records
Lot Features
- Property View: None
- Lot Size (Acres): 2.3475
- Lot Size Source: Assessor
- Lot Description: Park Nearby, Greenbelt
- Fencing (Description): None
Financial Considerations
- Price Per Sq. Ft.: $684.15
- Association Fee: $550
- Assoc Fee Freq.: Monthly
- Other Fee: $163
- Other Fee Type: Association Fee 2
- Other Fee Freq.: Quarterly
Disclosures and Reports
- Special Conditions: Trust
Listed by Realty One Group West, Suzanne McLaughlin
Sold by Pacific Star Real Estate & Investments, Robert McCliman