This is a carousel with tiles that activate property listing cards. Use the previous and next buttons to navigate.
1/1
$5,650,000
This is a carousel with tiles that activate property listing cards. Use the previous and next buttons to navigate.
1/1
Property Description
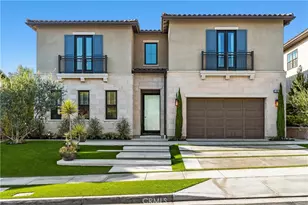
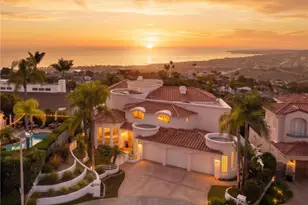
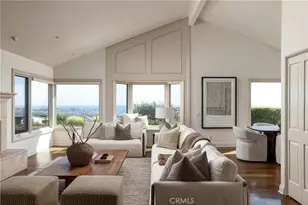
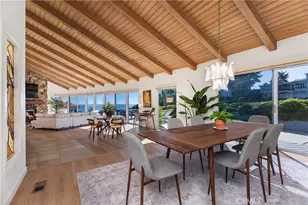
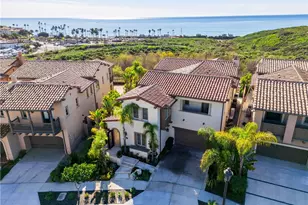
Privately gated at the end of a quiet cul-de-sac in South San Clemente's coveted Southeast enclave, this rare 2-acre coastal estate offers sweeping ocean and sunset views, exceptional privacy, and resort-style living and is being sold with FULLY FURNISHED. Reimagined by architect James Glover, this approximately 5,500 SF modern farmhouse blends timeless architecture with refined indoor-outdoor living.
The property features 5 bedrooms, 4.5 baths, a detached ADU/caretaker's suite, dedicated office with private entrance, and multiple entertaining spaces throughout. Resort-inspired grounds include a pool, spa, cold plunge, sauna, outdoor showers, fire features, raised garden beds, three beehives, and an extraordinary collection of mature fruit trees including avocado, olive, citrus, mango, peach, fig, and pomegranate.
The chef's kitchen is a standout, featuring a custom Portuguese blue LaCanche range from Burgundy, France, matching La Marzocco espresso machine from Florence, Italy, twin Sub-Zero refrigerators, twin Bosch dishwashers, Wolf steam oven and warming drawer, custom J. Nilson cabinetry, dual pantries, wine storage, coffee bar, and oversized island seating.
Designed for entertaining, the home offers formal indoor dining, a covered screened and heated outdoor dining pavilion, breakfast nook seating, and a fully equipped outdoor kitchen with BBQ, refrigeration, icemaker, and additional outdoor dining space.
The upstairs primary suite includes a sitting lounge, oversized walk-in closet, soaking tub, dual shower, granite vanities, Waterworks fixtures, and imported Italian finishes. Additional highlights include reclaimed barn beams, Italian porcelain flooring, reclaimed French hardwood floors, three fireplaces, Control4 smart-home automation, motorized shades, whole-house water filtration, ocean-view gym deck, and tandem 3-car garage with vehicle lift.
A truly exceptional private coastal compound offering luxury, wellness, and turnkey sophistication in one of South Orange County's most sought-after locations.
Full Property Details
Full Property Details for 118 Via Ensueno
General
- Sold For: $5,650,000
- Status: Closed
- Type: Single Family
- Source: MRMLS
- MLS ID: OC26079172
- Added to Site: 176 day(s) ago
Interior
- Rooms/Areas: Sauna, Walk-In Closet, Jack & Jill, Entry, Walk-In Pantry, Laundry, Office, Multi-Level Bedroom, Kitchen, Main Floor Bedroom, Family Room, Primary Suite
- Interior Features: Bar, Built-in Features, High Ceilings, Pantry, Recessed Lighting, Open Floorplan, In-Law Floorplan
- Fireplace: Yes
- Fireplace(s): Primary Retreat, Family Room
- Eating Areas: Breakfast Counter/Bar, Family Kitchen, Dining Room
- Appliances: Built-In Range, Refrigerator, Barbecue, Range Hood, Water Purifier, Gas Range, Double Oven, Freezer, Dishwasher
- Flooring: Wood
Rooms
Bathrooms
- Total Bathrooms: 5
- Full Bathrooms: 4
- Half Bathrooms: 1
Bedrooms
- Total Bedrooms: 5
Other Rooms
- Laundry: Inside, Individual Room, Upper Level
Additional Information
- Pool: Yes
- Pool Description: In-Ground, Private
- Spa Description: In-Ground, Private
Exterior
- Deck/Patio: Patio, Deck
Parking
- Garage: Yes
- Garage Spaces: 3
- Parking: Garage, Gated, Garage (Direct Access), Driveway
Location
- County: Orange
- Subdivision: Other (OTHR)
- Driving Directions: S El Camino Real to Ave San Pablo then left on Via Ensueno
School Information
- School District: Capistrano Unified
Community
- Community Features: Sidewalks
Heating & Cooling
- Cooling Type: Central Air
- Heating Type: Central
Utilities
- Sewer: Public Sewer
- Water: Public
Structural Information
- Architectural Style: Custom-Built
- Structure Type: Single Family Residence
- Common Walls: No Common Walls
- Entry Location: 1
- Stories/Levels: Two
- Stories Description: Two
- Square Feet: 5,400
- Sq. Ft. Source: Estimated
- Year Built: 2003
- Year Built Source: Estimated
- Property Condition: Turnkey, Updated/Remodeled
Lot Features
- Property View: Trees/Woods, Neighborhood, Hills, Water
- Lot Size (Acres): 1.7
- Lot Size Source: Assessor
- Irrigation System: Sprinkler System
- Lot Description: Lot Over 40000 Sqft, Corner Lot, Cul-de-Sac, Landscaped, Drip Sprinkler System, Front Yard, Garden, Sprinkler System, Back Yard, Lawn, Yard
Financial Considerations
- Price Per Sq. Ft.: $1,046.3
Disclosures and Reports
- Special Conditions: Standard
Listed and Sold by CENTURY 21 Affiliated, Gary Ward

Get Pre-Approved Today
Schools
Schools serving 118 Via Ensueno
School District:Capistrano Unified School District
| Name | Grades | Distance |
|---|---|---|
Concordia Elementary School 3120 Avenida Del Presidente, San Clemente, CA 92672 | PK-5 | 1.4 mi |
Shorecliffs Middle School 240 Via Socorro, San Clemente, CA 92672 | 6-8 | 2.7 mi |
San Clemente High School 700 Avenida Pico, San Clemente, CA 92673 | 9-12 | 1.8 mi |
Disclaimer:
School attendance boundaries provided by ATTOM Data Solutions and are for reference only. Contact the school directly to verify enrollment eligibility.
Price & Sales History for 118 Via Ensueno
Date
Details
Price
Change
Source
8/31/2026
Sold
$5,650,000
-5.83%
MLS
7/05/2026
Price Reduced
$5,999,999
-7.69%
MLS
4/21/2026
Listed
$6,500,000
—
MLS
Disclaimer: Historical sales information is derived from public records provided by the county offices. Information is not guaranteed and should be independently verified.
118 Via Ensueno, San Clemente, CA 92672 (MLS# OC26079172) is a Single Family property that was sold at $5,650,000 on August 31, 2026. Want to learn more about 118 Via Ensueno? Do you have questions about finding other Single Family real estate for sale in San Clemente Southeast? You can browse all San Clemente Southeast real estate or contact a Coldwell Banker agent to request more information.