This is a carousel with tiles that activate property listing cards. Use the previous and next buttons to navigate.
1/1
$1,850,000
This is a carousel with tiles that activate property listing cards. Use the previous and next buttons to navigate.
1/1
Property Description
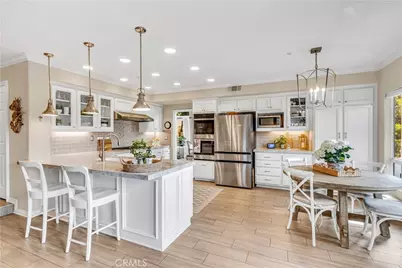
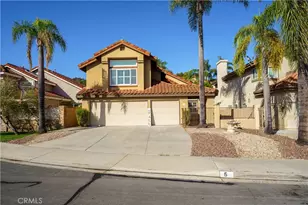
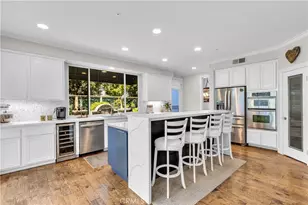
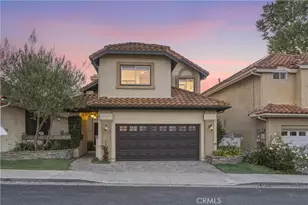
From the moment you step inside, this beautifully remodeled 5-bedroom, 3-bath residence immediately sets the tone with a light-filled interior and a refined coastal aesthetic that feels both elevated and inviting. Located within the intimate ocean-view enclave of Brisa Del Mar, it offers a seamless blend of thoughtful design, quality upgrades, and effortless coastal living. The kitchen has been thoughtfully remodeled with both style and functionality in mind, showcasing quartz countertops, crisp white cabinetry with custom glass-front doors, and a full suite of stainless steel appliances, including double ovens and a dedicated wine refrigerator. Beach-toned plank porcelain wood flooring flows throughout the main living areas, creating a cohesive, sophisticated backdrop. Fireplaces in both the living room and family room add warmth and ambiance, enhancing the home's relaxed yet polished coastal feel. This highly desirable floor plan includes a main-level bedroom and full bath - ideal for guests, extended stays, or a private workspace. Upstairs, two of the secondary bedrooms open to a shared balcony with tranquil hills views, while the primary suite offers a more elevated experience, complete with its own private balcony capturing gorgeous ocean, harbor, and Catalina Island views - an exceptional setting for morning coffee or evening sunsets. All three bathrooms have been tastefully reimagined with custom stone countertops, updated fixtures, designer lighting, and refreshed flooring, reflecting a consistent level of quality and finish throughout the home. The outdoor space is equally compelling, offering a private backyard retreat designed for both relaxation and entertaining. Tropical landscaping, curated garden elements, and a spa create a peaceful, resort-like setting with a true sense of privacy. Residents of Brisa Del Mar enjoy access to a private HOA pool, with this home ideally positioned within easy walking distance. A standout lifestyle perk, Life Time Fitness is located right inside Rancho San Clemente, offering resort-style fitness, wellness, and social amenities moments from your door. Your new home also provides close proximity to dining, the iconic downtown scene and pier, miles of coastal trails, and, of course, San Clemente's world-class beaches and surf. This is your opportunity to experience elevated coastal living in one of San Clemente's most desirable communities - your best life starts right here!
Full Property Details
Full Property Details for 1610 Via Ameno
General
- Sold For: $1,850,000
- HOA FEE: $255/month
- Status: Closed
- Type: Single Family
- Source: MRMLS
- MLS ID: OC26091828
- Added to Site: 66 day(s) ago
Interior
- Rooms/Areas: Walk-In Closet, Primary Bedroom, Entry, Separate Family Room, Laundry, Foyer, Kitchen, Living Room, Main Floor Bedroom, Family Room, Primary Suite, Primary Bathroom
- Interior Features: Crown Molding, Balcony, Quartz Counters, High Ceilings, Pantry, Recessed Lighting, Two-Story Ceilings, Open Floorplan, Cathedral Ceiling(s), Granite Counters
- Fireplace: Yes
- Fireplace(s): Gas, Living Room, Family Room
- Eating Areas: Breakfast Counter/Bar, Dining Room, In Kitchen, Separated
- Appliances: Gas Water Heater, Electric Oven, Double Oven, Water Heater Central, Water Line to Refrigerator, Range Hood, Refrigerator, Gas Range, Dishwasher, Vented Exhaust Fan, Microwave, Water Heater
- Flooring: Tile, Carpet
Rooms
Bathrooms
- Total Bathrooms: 3
- Full Bathrooms: 3
Bedrooms
- Total Bedrooms: 5
Other Rooms
- Laundry: Individual Room, Washer Included, Dryer Included
Additional Information
- Shared Amenities: Pool, Dog Park, Barbecue, Outdoor Cooking Area, Spa/Hot Tub, Picnic Area
- Pool Description: None
- Spa Description: Private, Heated, Above-Ground
Exterior
- Deck/Patio: Covered, Concrete, Slab
Parking
- Garage: Yes
- Garage Spaces: 3
- Parking: Garage, Concrete, Garage Faces Front, Driveway, Side-by-Side, Garage (Two Doors), Street
Location
- County: Orange
- Subdivision: Brisa Del Mar (BDM)
- Driving Directions: Exit Ave Pico, head East to Calle Del Cerro, turn right, go up the hill to Via Visalia and the Brisa Del Mar entrance, turn right on Via Visalia, left on Avenida Crescenta, then right on Via Ameno. House is on the right. Cross Streets: Calle del Cerr
School Information
- School District: Capistrano Unified
- Elementary School: LOBO
- Middle School: BERNIC
- High School: SANCLE
Community
- Community Features: Gutters, Curbs, Hiking, Street Lights, Storm Drains, Sidewalks, Suburban, Park
- Assoc. Name: Sea Breeze
Heating & Cooling
- Cooling Type: Central Air
- Heating Type: Natural Gas, Forced Air, Central
Utilities
- Sewer: Public Sewer
- Water: Public
Structural Information
- Architectural Style: Mediterranean
- Structure Type: Single Family Residence
- Builder: Standard Pacific
- Construction: Concrete, Stucco, Drywall Walls
- Foundation: Slab
- Roof: Spanish Tile
- Common Walls: No Common Walls
- Windows: Double-Pane Windows, Drapes, Custom Covering, Blinds, Screens
- Doors: French Doors, Sliding Doors, Mirror Closet Door(s), Panel Doors
- Entry Location: Ground
- Stories/Levels: Two
- Stories Description: Two
- Square Feet: 2,924
- Sq. Ft. Source: Assessor
- Year Built: 1991
- Year Built Source: Assessor
- Property Condition: Turnkey, Updated/Remodeled
Lot Features
- Property View: Ocean, City Lights, Harbor
- Lot Size (Acres): 0.1098
- Lot Size Source: Assessor
- Irrigation System: Sprinkler System
- Lot Description: Landscaped, Rectangular Lot, Level, Sprinklers Timer, Sprinkler System
- Fencing (Description): Good Condition, Stucco Wall, Wrought Iron
Financial Considerations
- Price Per Sq. Ft.: $632.69
- Association Fee: $255
- Assoc Fee Freq.: Monthly
- Other Fee: $55
- Other Fee Type: Association Fee 2
- Other Fee Freq.: Monthly
Disclosures and Reports
- Special Conditions: Standard
- Inclusions: Washer, Dryer, Refrigerator
Listed by First Team Real Estate, Michelle Wilson
Sold by Property Red, Laurie Cappadocia

Get Pre-Approved Today
Schools
Schools serving 1610 Via Ameno
School District:Capistrano Unified School District
| Name | Grades | Distance |
|---|---|---|
Clarence Lobo Elementary School 200 Avenida Vista Montana, San Clemente, CA 92672 | PK-5 | 0.3 mi |
Bernice Ayer Middle School 1271 Calle Sarmentoso, San Clemente, CA 92673 | 6-8 | 2.3 mi |
San Clemente High School 700 Avenida Pico, San Clemente, CA 92673 | 9-12 | 1.2 mi |
Disclaimer:
School attendance boundaries provided by ATTOM Data Solutions and are for reference only. Contact the school directly to verify enrollment eligibility.
Price & Sales History for 1610 Via Ameno
Date
Details
Price
Change
Source
7/01/2026
Sold
$1,850,000
-5.08%
MLS
5/07/2026
Listed
$1,949,000
—
MLS
Disclaimer: Historical sales information is derived from public records provided by the county offices. Information is not guaranteed and should be independently verified.
1610 Via Ameno, San Clemente, CA 92672 (MLS# OC26091828) is a Single Family property that was sold at $1,850,000 on July 01, 2026. Want to learn more about 1610 Via Ameno? Do you have questions about finding other Single Family real estate for sale in Rancho San Clemente? You can browse all Rancho San Clemente real estate or contact a Coldwell Banker agent to request more information.