This is a carousel with tiles that activate property listing cards. Use the previous and next buttons to navigate.
1/1
$1,725,000
This is a carousel with tiles that activate property listing cards. Use the previous and next buttons to navigate.
1/1
Property Description
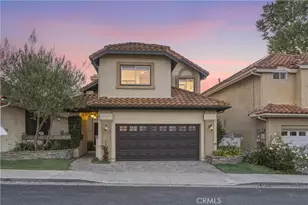
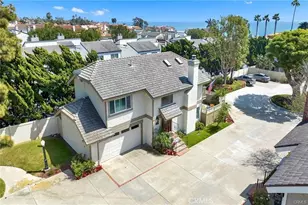
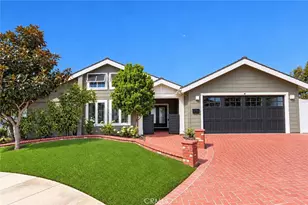
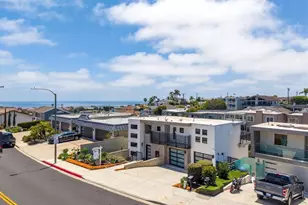
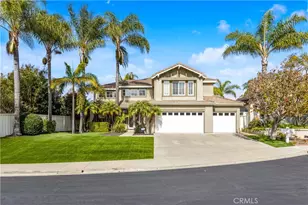
Perched in the rolling hills of Rancho San Clemente, this Santa Barbara-inspired residence captures the essence of coastal living in the beloved Spanish Village by the Sea. With 180-degree panoramic views stretching across the Pacific Ocean, Catalina Island, Dana Point Harbor, glowing sunsets, and twinkling city lights, this home offers a lifestyle defined by beauty and serenity. Inside, the thoughtfully designed approximately 2,045 sq ft floor plan features 3 bedrooms and 2.5 bathrooms, blending comfort with timeless architectural charm. The oversized primary suite is a true retreat, complete with a spacious bathroom and an expansive private deck that frames unobstructed ocean vistas. Two secondary bedrooms-mirroring in size and layout-sit just down the hall, adjacent to a full bathroom, creating an ideal separation of space for family or guests. At the heart of the home, the newly renovated kitchen shines with Viking appliances, custom cabinetry, a striking waterfall island and bar, counter seating and custom finishes that elevate both function and style. The open flow invites connection and effortless entertaining. Step outside and experience California outdoor living at its finest. The backyard is beautifully landscaped to complement the sweeping views, creating a peaceful setting for morning coffee, sunset gatherings, or quiet evenings under the stars featuring a firepit and above ground spa. Just 2 miles from some of Orange County's most iconic beaches, including T-Street and Downtown San Clemente, this home places you moments from world-class surf, coastal trails, and the charming shops and restaurants that line Del Mar Street. The best of San Clemente's beach-town lifestyle is right at your fingertips.
Full Property Details
Full Property Details for 6 Gema
General
- Sold For: $1,725,000
- HOA FEE: $112/month
- Status: Closed
- Type: Single Family
- Source: MRMLS
- MLS ID: OC26128860
- Added to Site: 75 day(s) ago
Interior
- Rooms/Areas: Walk-In Closet, Primary Bedroom, Entry, All Bedrooms Up, Kitchen, Living Room, Primary Bathroom
- Interior Features: Crown Molding, Balcony, Built-in Features, Wainscoting, Recessed Lighting, Stone Counters, Wired for Sound
- Fireplace: Yes
- Fireplace(s): Firepit, Living Room
- Eating Areas: Breakfast Counter/Bar, Dining Room, In Kitchen
- Appliances: Disposal, Microwave, Refrigerator, Range Hood, Gas Range, Dishwasher
- Flooring: Wood
Rooms
Bathrooms
- Total Bathrooms: 3
- Full Bathrooms: 2
- Half Bathrooms: 1
Bedrooms
- Total Bedrooms: 3
Other Rooms
- Laundry: In Garage
Additional Information
- Shared Amenities: Playground
- Pool Description: None
- Spa Description: Private, Above-Ground
Exterior
- Deck/Patio: Enclosed, Stone
Parking
- Garage: Yes
- Garage Spaces: 2
- Parking: Garage
Location
- County: Orange
- Subdivision: Richmond Pointe (RP)
- Driving Directions: Pico to Calle del Cerro to Ave Vista Montana to Gema
School Information
- School District: Capistrano Unified
Community
- Community Features: Gutters, Curbs, Biking, Street Lights, Storm Drains, Sidewalks
- Assoc. Name: Americal HOA
Heating & Cooling
- Cooling Type: Central Air
- Heating Type: Forced Air
Utilities
- Sewer: Public Sewer
- Water: Public
Structural Information
- Structure Type: Single Family Residence
- Foundation: Slab
- Roof: Spanish Tile
- Common Walls: No Common Walls
- Doors: French Doors
- Entry Location: 1
- Stories/Levels: Two
- Stories Description: Two
- Square Feet: 2,045
- Sq. Ft. Source: Assessor
- Year Built: 1989
- Year Built Source: Assessor
- Property Condition: Updated/Remodeled
Lot Features
- Property View: Ocean, Catalina, City Lights, Harbor, Panoramic
- Lot Size (Acres): 0.0785
- Lot Size Source: Assessor
- Irrigation System: Sprinkler System
- Lot Description: Landscaped, Sprinkler System, Back Yard
Financial Considerations
- Price Per Sq. Ft.: $843.52
- Association Fee: $112
- Assoc Fee Freq.: Monthly
- Other Fee: $168
- Other Fee Type: Association Fee 2
- Other Fee Freq.: Quarterly
Disclosures and Reports
- Special Conditions: Standard
Listed by Compass, Paige McDaniel and Compass, Carrie Gilmore
Sold by Together Realty, Mitra Zahra

Get Pre-Approved Today
Schools
Schools serving 6 Gema
School District:Capistrano Unified School District
| Name | Grades | Distance |
|---|---|---|
Clarence Lobo Elementary School 200 Avenida Vista Montana, San Clemente, CA 92672 | PK-5 | 0.4 mi |
Bernice Ayer Middle School 1271 Calle Sarmentoso, San Clemente, CA 92673 | 6-8 | 2.5 mi |
San Clemente High School 700 Avenida Pico, San Clemente, CA 92673 | 9-12 | 1.3 mi |
Disclaimer:
School attendance boundaries provided by ATTOM Data Solutions and are for reference only. Contact the school directly to verify enrollment eligibility.
Price & Sales History for 6 Gema
Date
Details
Price
Change
Source
7/24/2026
Sold
$1,725,000
6.15%
MLS
6/15/2026
Listed
$1,625,000
—
MLS
Disclaimer: Historical sales information is derived from public records provided by the county offices. Information is not guaranteed and should be independently verified.
6 Gema, San Clemente, CA 92672 (MLS# OC26128860) is a Single Family property that was sold at $1,725,000 on July 24, 2026. Want to learn more about 6 Gema? Do you have questions about finding other Single Family real estate for sale in Rancho San Clemente? You can browse all Rancho San Clemente real estate or contact a Coldwell Banker agent to request more information.