This is a carousel with tiles that activate property listing cards. Use the previous and next buttons to navigate.
1/1
$1,855,000
This is a carousel with tiles that activate property listing cards. Use the previous and next buttons to navigate.
1/1
Property Description
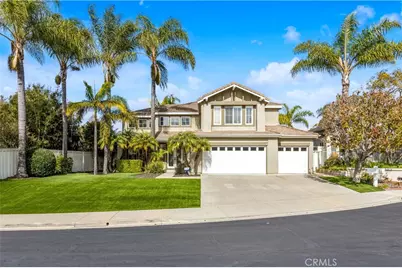
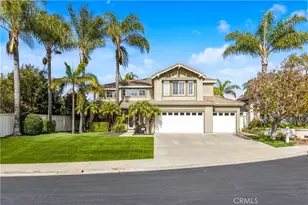
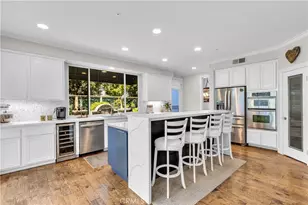
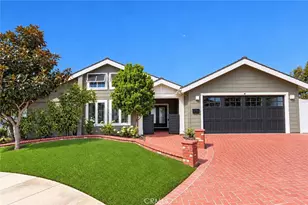
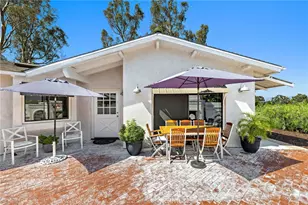
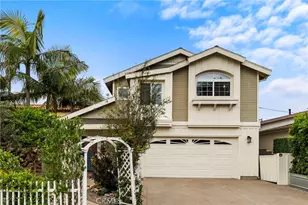
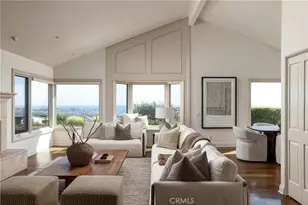
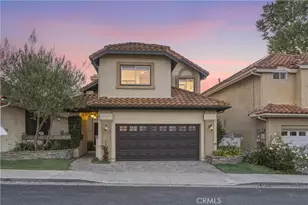
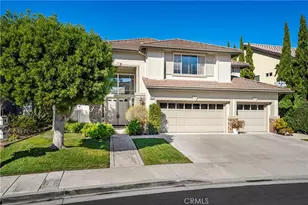
PRICE REDUCED!! Set on a quiet cul-de-sac in the ocean-view Harbor View enclave of Rancho San Clemente, this exquisitely upgraded 5-bed/3-bath residence captures the architectural drama & coastal elegance that define this sought-after neighborhood. A charming front porch & breathtaking custom leaded-glass double entry doors create an unforgettable arrival, opening to soaring two-story ceilings & walls of stacked windows that flood the living & dining rooms with natural light. Designed for both elevated entertaining & everyday comfort, the interiors blend timeless craftsmanship with curated upgrades throughout the nearly 3000 square feet floor plan: plantation shutters, custom moldings, brass-trimmed glass door knobs, & statement French doors. The formal dining room is a showpiece, framed by extraordinary leaded-glass French doors, sidelights, & transom windows that open to the backyard & cast shimmering light across the space. The updated kitchen pairs beauty & function with a custom-painted center island, quartz countertops, stone tile backsplash, & a premium stainless appliance suite including double ovens, double-drawer dishwasher, under-counter beverage cooler, & walk-in pantry - all flowing seamlessly into the family room & outdoor living beyond. A main-level bedroom is currently styled as a private office with custom French-door entry, walk-in closet, recessed lighting, & direct yard access. The adjacent bath has been thoughtfully remodeled with white cabinetry, quartz countertop, vessel sink, & contrasting dark-finish fixtures, hardware, & lighting. Upstairs, the guest bath is elegantly renovated in marble & quartz with polished chrome fixtures, while the primary suite offers a serene retreat with a completely redesigned spa bath featuring freestanding tub, oversized walk-in shower with bench, dual-sink quartz vanity, & dark-finish designer fixtures. Surrounded by lush palms & mature foliage, the private turf-lined backyard offers a resort-inspired setting complete with built-in BBQ & fire pit - an unforgettable backdrop for sunset dinners, lively celebrations, & relaxed evenings creating lasting memories with the people who matter most. Residents enjoy access to the neighborhood park & the scenic Ridgeline Trail with panoramic ocean & hillside views. Rancho San Clemente is home to Life Time Fitness & just minutes to San Clemente's beaches, world-class surf, dining, shops, & the iconic pier & downtown scene. Your best life starts here!
Full Property Details
Full Property Details for 304 La Fremontia
General
- Sold For: $1,855,000
- HOA FEE: $122/month
- Status: Closed
- Type: Single Family
- Source: MRMLS
- MLS ID: OC25253069
- Added to Site: 97 day(s) ago
Interior
- Rooms/Areas: Formal Entry, Walk-In Closet, Separate Family Room, Walk-In Pantry, Laundry, Foyer, Kitchen, Living Room, Main Floor Bedroom, Family Room, Primary Suite
- Interior Features: Crown Molding, Quartz Counters, High Ceilings, Ceiling Fan(s), Pantry, 2 Staircases, Recessed Lighting, Two-Story Ceilings, Open Floorplan, Cathedral Ceiling(s)
- Fireplace: Yes
- Fireplace(s): Gas, Gas Starter, Family Room
- Eating Areas: Dining Room, Breakfast Nook
- Appliances: Water Heater, Disposal, Microwave, Built-In Range, Water Heater Central, Self Cleaning Oven, Vented Exhaust Fan, Range Hood, Gas Range, Water Line to Refrigerator, Electric Oven, Double Oven, Dishwasher
- Flooring: Tile, Carpet
Rooms
Bathrooms
- Total Bathrooms: 3
- Full Bathrooms: 3
Bedrooms
- Total Bedrooms: 5
Other Rooms
- Laundry: Individual Room, Laundry Chute, Gas & Electric Dryer Hookup, Washer Hookup
Additional Information
- Shared Amenities: Management, Playground, Maintenance Grounds
- Pool Description: None
- Spa Description: None
Exterior
- Deck/Patio: Front Porch, Concrete, Patio, Slab
Parking
- Garage: Yes
- Garage Spaces: 3
- Parking: Concrete, Garage (Direct Access), Garage Faces Front, Driveway, Side-by-Side, Garage Door Opener, Garage (Two Doors)
Location
- County: Orange
- Subdivision: Harbor View (HARV)
- Driving Directions: Pico to Calle del Cerro to Avenida Vista Montana to Calle Caracas to La Salle to La Fremontia
School Information
- School District: Capistrano Unified
- Elementary School: LOBO
- Middle School: BERNIC
- High School: SANCLE
Community
- Community Features: Gutters, Curbs, Dog Park, Hiking, Foothills, Street Lights, Storm Drains, Sidewalks, Park
- Assoc. Name: Tritz Management, Keystone Pacific
Heating & Cooling
- Cooling Type: Dual, Central Air, Zoned
- Heating Type: Natural Gas, Forced Air, Zoned, Central
Utilities
- Sewer: Public Sewer
- Water: Public
Structural Information
- Architectural Style: Mediterranean
- Structure Type: Single Family Residence
- Builder: JM Peters
- Construction: Concrete, Stucco, Drywall Walls
- Foundation: Slab
- Roof: Tile
- Common Walls: No Common Walls
- Windows: Double-Pane Windows, Plantation Shutters, Custom Covering, Screens
- Doors: French Doors, Double-Door Entry, Panel Doors
- Entry Location: Ground
- Stories/Levels: Two
- Stories Description: Two
- Square Feet: 2,926
- Sq. Ft. Source: Assessor
- Year Built: 1996
- Year Built Source: Assessor
- Property Condition: Turnkey, Updated/Remodeled
Lot Features
- Property View: None
- Lot Size (Acres): 0.1567
- Lot Size Source: Assessor
- Irrigation System: Sprinkler System
- Lot Description: Cul-de-Sac, Lot 6500-9999, Landscaped, Sprinklers Timer, Sprinkler System, Back Yard, Lawn, Yard
- Fencing (Description): Wood, Good Condition
Financial Considerations
- Price Per Sq. Ft.: $633.97
- Association Fee: $122
- Assoc Fee Freq.: Monthly
- Other Fee: $163
- Other Fee Type: Association Fee 2
- Other Fee Freq.: Quarterly
Disclosures and Reports
- Special Conditions: Standard
Listed by First Team Real Estate, Michelle Wilson
Sold by Compass, Wyatt Parker

Get Pre-Approved Today
Schools
Schools serving 304 La Fremontia
School District:Capistrano Unified School District
| Name | Grades | Distance |
|---|---|---|
Clarence Lobo Elementary School 200 Avenida Vista Montana, San Clemente, CA 92672 | PK-5 | 0.6 mi |
Bernice Ayer Middle School 1271 Calle Sarmentoso, San Clemente, CA 92673 | 6-8 | 2.7 mi |
San Clemente High School 700 Avenida Pico, San Clemente, CA 92673 | 9-12 | 1.5 mi |
Disclaimer:
School attendance boundaries provided by ATTOM Data Solutions and are for reference only. Contact the school directly to verify enrollment eligibility.
Price & Sales History for 304 La Fremontia
Date
Details
Price
Change
Source
4/29/2026
Sold
$1,855,000
-2.32%
MLS
3/27/2026
Price Reduced
$1,899,000
-5.04%
MLS
3/09/2026
Price Reduced
$1,999,885
-4.72%
MLS
2/24/2026
Listed
$2,099,000
—
MLS
Disclaimer: Historical sales information is derived from public records provided by the county offices. Information is not guaranteed and should be independently verified.
304 La Fremontia, San Clemente, CA 92672 (MLS# OC25253069) is a Single Family property that was sold at $1,855,000 on April 29, 2026. Want to learn more about 304 La Fremontia? Do you have questions about finding other Single Family real estate for sale in Rancho San Clemente? You can browse all Rancho San Clemente real estate or contact a Coldwell Banker agent to request more information.