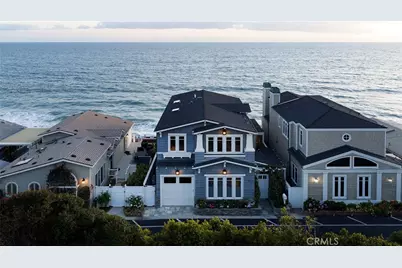
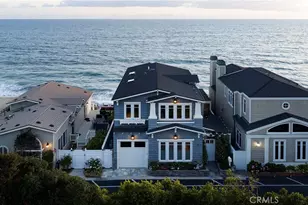
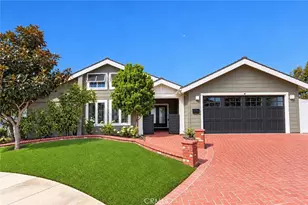
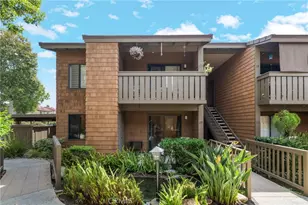
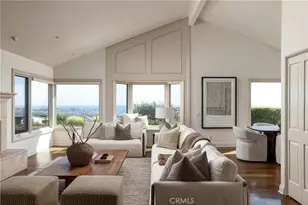
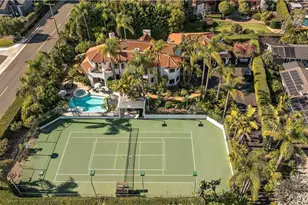
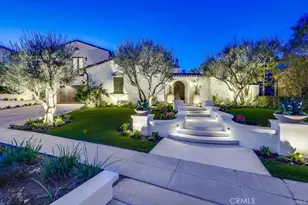
Full Property Details for 1880 N El Camino Real #17
General
- Sold For: $5,100,000
- Status: Closed
- Type: Single Family
- Source: MRMLS
- MLS ID: OC26096464
- Added to Site: 161 day(s) ago
Interior
- Rooms/Areas: Walk-In Closet, Primary Bedroom, Entry, Walk-In Pantry, Laundry, Bonus Room, Foyer, Kitchen, Great Room, Main Floor Bedroom, Family Room, Primary Suite, Retreat, Primary Bathroom
- Interior Features: Coffered Ceiling(s), High Ceilings, Wired for Sound, Recessed Lighting, Ceiling Fan(s), Stone Counters, Open Floorplan, Built-in Features, Wainscoting, Two-Story Ceilings, Storage
- Fireplace: Yes
- Fireplace(s): Raised Hearth, Electric, Firepit, Patio, Outside, Family Room
- Eating Areas: Breakfast Counter/Bar, Dining Room
- Appliances: Electric Oven, Double Oven, Warming Drawer, Gas Cooktop, Water Line to Refrigerator, Icemaker, Range Hood, Built-In Range, Self Cleaning Oven, Refrigerator, Freezer, Disposal, 6 Burner Stove, Dishwasher, Vented Exhaust Fan, Microwave
- Flooring: Tile, Stone, Wood
Rooms
- Total Bathrooms: 5
- 3/4 Bathrooms: 4
- Half Bathrooms: 1
- Laundry: Inside, Individual Room, Gas & Electric Dryer Hookup, Washer Hookup, Stackable
Additional Information
- Shared Amenities: Pets Permitted, Management, Trash, Security
- Pool Description: None
- Spa Description: None
Exterior
- Deck/Patio: Covered, Patio, Deck
Parking
- Garage: Yes
- Garage Spaces: 1
- Parking: Garage, Assigned, On-Site, Garage (Single Door), Garage Faces Front, Private, Garage Door Opener
Location
- County: Orange
- Subdivision: Capistrano Shores MHP (CSM)
- Driving Directions: North on El Camino Real towards PCH, turn left on Avenida Estacion, curve right and house is on the left
School Information
- School District: Capistrano Unified
- Middle School: SHOREC
- High School: SANCLE
Community
- Community Features: Gutters, Curbs, Biking, Hiking, Foothills, Street Lights, Storm Drains
Heating & Cooling
- Cooling Type: Central Air, Zoned
- Heating Type: Fireplace(s), Forced Air
Utilities
- Sewer: Public Sewer
- Water: Public
Structural Information
- Architectural Style: Cape Cod, Custom-Built
- Structure Type: Single Family Residence
- Roof: Composition
- Common Walls: No Common Walls
- Windows: Double-Pane Windows, Plantation Shutters
- Doors: French Doors, Sliding Doors, Panel Doors
- Entry Location: entry
- Stories/Levels: Two
- Stories Description: Two
- Square Feet: 2,654
- Year Built: 2013
- Year Built Source: Assessor
- Property Condition: Turnkey
Lot Features
- Property View: Coastline, Ocean, Pier, Catalina, White Water, City Lights, Neighborhood, Harbor, Hills, Water, Panoramic
- Lot Size (Acres): 0.0655
- Lot Size Source: Assessor
- Lot Dimensions: 37.79 x 76.55
- Lot Description: Level with Street, Landscaped, Walking Street, Back Yard, Yard
- Fencing (Description): Block, Vinyl
Financial Considerations
- Price Per Sq. Ft.: $1,921.63
Disclosures and Reports
- Special Conditions: Standard
Listed and Sold by Inhabit Collective, Doug Echelberger