
This is a carousel with tiles that activate property listing cards. Use the previous and next buttons to navigate.
1/1
$2,370,500
This is a carousel with tiles that activate property listing cards. Use the previous and next buttons to navigate.
1/1
Property Description
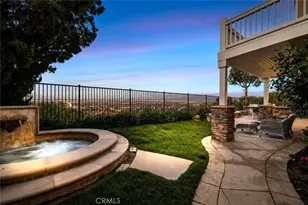
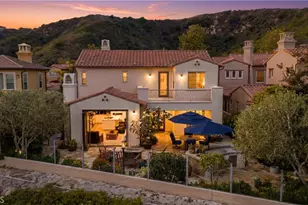
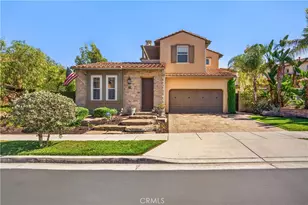
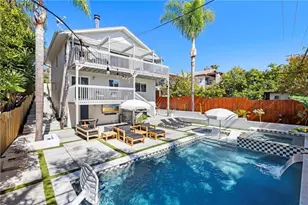
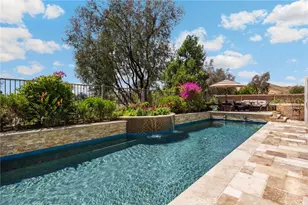
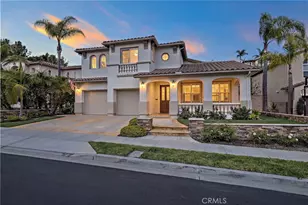
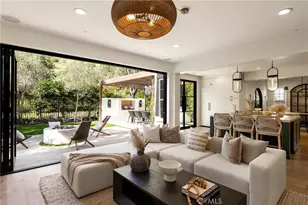
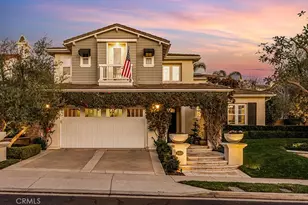
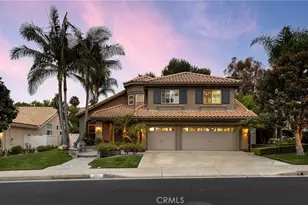
Tucked away in the quiet hills of beachy San Clemente, this turnkey home offers a lifestyle unmatched. Located near the end of a cul-de-sac inside the prestigious El Encanto enclave of the greater Forster Ranch community, homes in this desirable neighborhood rarely come to market. Upon arrival, it's apparent the home showcases a high level of pride of ownership & strong curb appeal. Inside, two-story ceilings draw you into the open formal living & dining, all finished in new luxury vinyl plank flooring. French doors lead to the amazing backyard & pool beyond. A downstairs suite (currently office) shares a full bath with the lower level. In the main living, picture windows illuminate one open airy space with high ceilings across the kitchen & family room. The fire-warmed family room flows seamlessly into a chef's kitchen with a centered island, upgraded stainless appliances, true walk-in pantry & views out to the resort-like yard. The massive entertainer's yard features a PebbleTec saltwater pool & spa with waterfall, multiple lounging patios, gas fireplace, BBQ island with bar seating & refrigeration, low-maintenance turf, lush landscaping & mature palms, side storage & ample yard area for gardening-all with exceptional privacy. The sunny yard offers a sense of serenity & space, surrounded by mature trees-very open & inviting. A dedicated laundry & spacious 3-car garage complete the lower level. Illuminated by a large skylight, a centered staircase leads to four bedrooms on the second floor. Three generous guest bedrooms share a full bathroom with dual sinks. The primary suite lives on its own wing at the rear with views of the yard beyond. In the primary, a fireplace warms a generous space with vaulted ceilings, a retreat, & a luxurious ensuite bathroom with a huge walk-in closet. Other values include: paid solar (26 panels), newer vinyl floors, new water heater, RO system, newer appliances, newer water softener, refinished kitchen cabinets, custom built-ins, and mature, manicured landscaping, among several other upgrades since taking ownership in 2005. Encompassed by rolling hills, greenbelts, parks, nearby community tennis courts & no Mello-Roos. Central to all that SC,DP, & SJC have to offer: golf courses, restaurants, top-rated schools, trail systems, world-class surf, sandy beaches, beach trails/bike paths, nearby Trader Joes & Sprouts, SC Pier, & the $700MM Dana Point Harbor remodel underway. Truly an opportunity to be someone's next forever home.
Full Property Details
Full Property Details for 2911 Carta Taza
General
- Sold For: $2,370,500
- HOA FEE: $157/month
- Status: Closed
- Type: Single Family
- Source: MRMLS
- MLS ID: OC26141465
- Added to Site: 55 day(s) ago
Interior
- Rooms/Areas: Primary Suite, Laundry, Attic, Main Floor Bedroom, Office, Living Room, Walk-In Pantry, Formal Entry, Great Room, Entry, Kitchen, Walk-In Closet
- Interior Features: Built-in Features, High Ceilings, Pantry, Recessed Lighting, Open Floorplan, Storage, In-Law Floorplan, Tile Counters, Granite Counters
- Fireplace: Yes
- Fireplace(s): Gas, Freestanding, Raised Hearth, Kitchen, Primary Retreat, Masonry, Gas Starter, Living Room, Patio, Great Room, Outside, Family Room
- Eating Areas: Breakfast Counter/Bar, Dining Room, In Kitchen, Separated, See Remarks, In Family Room
- Appliances: Disposal, Built-In Range, Refrigerator, Water Heater Central, Gas Water Heater, Vented Exhaust Fan, Water Softener, Range Hood, Icemaker, Water Purifier, Water Line to Refrigerator, Double Oven, Freezer, Dishwasher
- Flooring: Tile, Vinyl, Carpet
Rooms
Bathrooms
- Total Bathrooms: 3
- Full Bathrooms: 2
- 3/4 Bathrooms: 1
Bedrooms
- Total Bedrooms: 5
Other Rooms
- Laundry: Inside, Individual Room, Gas & Electric Dryer Hookup, Washer Hookup
Additional Information
- Shared Amenities: Hiking Trails, Jogging Track, Maintenance Grounds, Picnic Area, Biking Trails
- Pool: Yes
- Pool Description: In-Ground, Pebble, Private, Heated, Gas Heat, Salt Water
- Spa Description: In-Ground, Private, Heated
Exterior
- Deck/Patio: Terrace, Front Porch, Concrete, Porch, Stone, Patio, Slab, Rear Porch
Parking
- Garage: Yes
- Garage Spaces: 3
- Parking: Garage, Driveway Level, Off-Street, Private, Side-by-Side, Parking Space, Concrete, Driveway, Garage (Direct Access), Garage (Two Doors), Garage Faces Front, Garage Door Opener
Location
- County: Orange
- Subdivision: El Encanto (ELE)
- Driving Directions: Exit I-5 South at Camino de Estrella, Left on Camino de Estrella, Right on Camino del Rio, Left on Legendario, Right on Carta Taza, Home is on Left.
- Direction Faces: Southwest
School Information
- School District: Capistrano Unified
- Elementary School: TRUMAN
- Middle School: BERNIC
- High School: SANCLE
Community
- Community Features: Gutters, Curbs, Watersports, Golf, Biking, Dog Park, Hiking, Fishing, Foothills, Street Lights, Storm Drains, Sidewalks, Suburban, Park
- Assoc. Name: Powerstone, Keystone
Heating & Cooling
- Cooling Type: None
- Heating Type: Fireplace(s), Natural Gas, Forced Air
Utilities
- Sewer: Public Sewer
- Water: Public
Structural Information
- Architectural Style: Traditional, Mediterranean
- Structure Type: Single Family Residence
- Builder: Centex Homes
- Construction: Concrete, Stucco, Glass, Drywall Walls
- Foundation: Slab
- Roof: Concrete
- Common Walls: No Common Walls
- Windows: Shutters, Screens
- Doors: French Doors, Sliding Doors
- Disability Access: 2 or More Accessible Exits, Parking
- Entry Location: Front
- Stories/Levels: Two
- Stories Description: Two
- Square Feet: 3,317
- Sq. Ft. Source: Assessor
- Year Built: 1994
- Year Built Source: Assessor
- Property Condition: Turnkey
Lot Features
- Property View: Trees/Woods, Neighborhood
- Lot Size (Acres): 0.1928
- Lot Size Source: Assessor
- Irrigation System: Sprinkler System
- Lot Description: Sprinklers in Front, Treed Lot, Level with Street, Landscaped, Rectangular Lot, 0-1 Unit/Acre, Level, Sprinklers Timer, Park Nearby, Front Yard, Sprinkler System, Back Yard, Lawn, Sprinklers in Rear
- Fencing (Description): Vinyl, Good Condition, Wrought Iron
Financial Considerations
- Price Per Sq. Ft.: $714.65
- Association Fee: $157
- Assoc Fee Freq.: Monthly
- Other Fee: $90
- Other Fee Type: Association Fee 2
- Other Fee Freq.: Monthly
Disclosures and Reports
- Special Conditions: Standard
Get Pre-Approved Today
Schools
Schools serving 2911 Carta Taza
School District:Capistrano Unified School District
| Name | Grades | Distance |
|---|---|---|
Truman Benedict Elementary School 1251 Calle Sarmentoso, San Clemente, CA 92673 | K-5 | 0.7 mi |
Bernice Ayer Middle School 1271 Calle Sarmentoso, San Clemente, CA 92673 | 6-8 | 0.7 mi |
San Clemente High School 700 Avenida Pico, San Clemente, CA 92673 | 9-12 | 2.5 mi |
Disclaimer:
School attendance boundaries provided by ATTOM Data Solutions and are for reference only. Contact the school directly to verify enrollment eligibility.
Price & Sales History for 2911 Carta Taza
Date
Details
Price
Change
Source
7/21/2026
Sold
$2,370,500
8%
MLS
7/02/2026
Listed
$2,195,000
—
MLS
Disclaimer: Historical sales information is derived from public records provided by the county offices. Information is not guaranteed and should be independently verified.
2911 Carta Taza, San Clemente, CA 92673 (MLS# OC26141465) is a Single Family property that was sold at $2,370,500 on July 21, 2026. This property was sold by Lucinda Bloom from our Mission Viejo Office.Want to learn more about 2911 Carta Taza? Do you have questions about finding other Single Family real estate for sale in Forster Ranch? You can browse all Forster Ranch real estate or contact a Coldwell Banker agent to request more information.