This is a carousel with tiles that activate property listing cards. Use the previous and next buttons to navigate.
1/1
$1,825,000
This is a carousel with tiles that activate property listing cards. Use the previous and next buttons to navigate.
1/1
Property Description
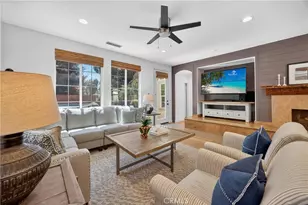
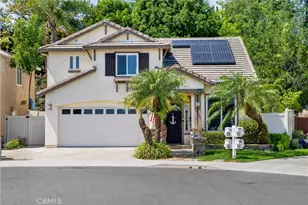
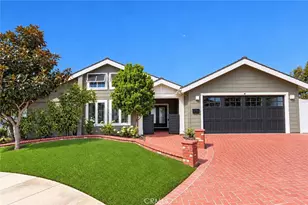
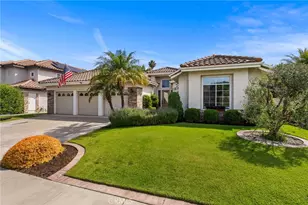
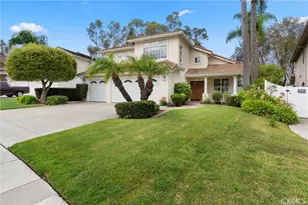
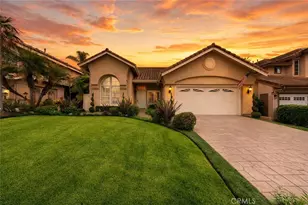
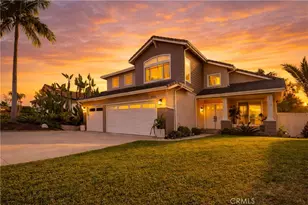
Located in Forster Ranch in the highly sought-after El Encanto neighborhood, this desirable Barcelona floor plan offers over 3,000 square feet of living space on a peaceful cul-de-sac. Lovingly maintained by its original owners, this exceptional residence has been meticulously cared for over the years and remains in its original condition, presenting a rare opportunity for its next owner to update and personalize to their own taste while appreciating the pride of ownership found throughout.
With four bedrooms, three and one-half baths, and a functional layout designed for comfortable everyday living, this home offers both space and flexibility. The main level features beautiful wood flooring, a spacious living room with a fireplace and plantation shutters, a separate family room with its own fireplace, a convenient downstairs powder room, and an enclosed laundry room. The kitchen offers tile countertops, abundant cabinetry, a pantry, double ovens, and ample workspace, making it ideal for everyday living and entertaining.
Upstairs, the expansive primary suite includes a generous bedroom, an ensuite bath with dual vanities, a soaking tub, separate shower, and walk-in closet. Three additional bedrooms, one with an ensuite bath and the other bath is a Jack-and-Jill configuration with dual sinks, providing an ideal layout for family and guests.
Additional highlights include dual air conditioning units, with the upstairs unit recently replaced, three car garage, and a spacious backyard complete with a covered patio, perfect for relaxing or entertaining year-round.
Ideally located near award-winning schools, neighborhood parks, hiking and biking trails, shopping, dining, and just minutes from San Clemente's world-famous beaches, this is an incredible opportunity to own a lovingly maintained home in one of Forster Ranch's most desirable neighborhoods and create the home of your dreams. Welcome Home!
Full Property Details
Full Property Details for 3007 Vina Vial
General
- Sold For: $1,825,000
- HOA FEE: $157/month
- Status: Closed
- Type: Single Family
- Source: MRMLS
- MLS ID: OC26147509
- Added to Site: 175 day(s) ago
Interior
- Rooms/Areas: Jack & Jill, Walk-In Closet, Entry, Walk-In Pantry, Laundry, All Bedrooms Up, Kitchen, Living Room, Family Room, Primary Suite
- Interior Features: Built-in Features, High Ceilings, Pantry, Recessed Lighting, Open Floorplan, Cathedral Ceiling(s)
- Fireplace: Yes
- Fireplace(s): Living Room, Family Room
- Eating Areas: Family Kitchen, Dining Room, In Kitchen, Area
- Appliances: Disposal, Microwave, Refrigerator, Self Cleaning Oven, Electric Oven, Double Oven, Freezer, Dishwasher
- Flooring: Carpet, Wood
Rooms
Bathrooms
- Total Bathrooms: 4
- Full Bathrooms: 3
- Half Bathrooms: 1
Bedrooms
- Total Bedrooms: 4
Other Rooms
- Laundry: Inside, Individual Room, Washer Included, Dryer Included
Additional Information
- Shared Amenities: Hiking Trails, Maintenance Grounds, Picnic Area, Biking Trails
- Pool Description: None
- Spa Description: None
Exterior
- Deck/Patio: Concrete, Patio
Parking
- Garage: Yes
- Garage Spaces: 3
- Parking: Garage, Concrete, Garage (Direct Access), Built-In Storage, Driveway
Location
- County: Orange
- Subdivision: El Encanto (ELE)
- Driving Directions: Camino Del Rio/Legendario
School Information
- School District: Capistrano Unified
- Elementary School: TRUBEN
- Middle School: BERNIC
- High School: SANCLE
Community
- Community Features: Street Lights, Storm Drains, Sidewalks
- Assoc. Name: Powerstone, Keystone
Heating & Cooling
- Cooling Type: Dual, Central Air
- Heating Type: Forced Air
Utilities
- Sewer: Public Sewer
- Water: Public
Structural Information
- Architectural Style: Traditional, Mediterranean
- Structure Type: Single Family Residence
- Builder: Centex
- Foundation: Slab
- Roof: Concrete, Tile
- Common Walls: No Common Walls
- Entry Location: 1
- Stories/Levels: Two
- Stories Description: Two
- Square Feet: 3,083
- Sq. Ft. Source: Estimated
- Year Built: 1992
- Year Built Source: Assessor
Lot Features
- Property View: Trees/Woods, Hills
- Lot Size (Acres): 0.1515
- Lot Size Source: Assessor
- Irrigation System: Sprinkler System
- Lot Description: Cul-de-Sac, Lot 6500-9999, Level, Sprinkler System
Financial Considerations
- Price Per Sq. Ft.: $591.96
- Association Fee: $157
- Assoc Fee Freq.: Monthly
- Other Fee: $90
- Other Fee Type: Association Fee 2
- Other Fee Freq.: Monthly
Disclosures and Reports
- Special Conditions: Standard
Listed by Re/Max Coastal Homes, Sandra Marquez
Sold by Regency Real Estate Brokers, Athena Casey

Get Pre-Approved Today
Schools
Schools serving 3007 Vina Vial
School District:Capistrano Unified School District
| Name | Grades | Distance |
|---|---|---|
Truman Benedict Elementary School 1251 Calle Sarmentoso, San Clemente, CA 92673 | K-5 | 0.6 mi |
Bernice Ayer Middle School 1271 Calle Sarmentoso, San Clemente, CA 92673 | 6-8 | 0.5 mi |
San Clemente High School 700 Avenida Pico, San Clemente, CA 92673 | 9-12 | 2.4 mi |
Disclaimer:
School attendance boundaries provided by ATTOM Data Solutions and are for reference only. Contact the school directly to verify enrollment eligibility.
Price & Sales History for 3007 Vina Vial
Date
Details
Price
Change
Source
7/28/2026
Sold
$1,825,000
-1.08%
MLS
7/09/2026
Listed
$1,845,000
—
MLS
Disclaimer: Historical sales information is derived from public records provided by the county offices. Information is not guaranteed and should be independently verified.
3007 Vina Vial, San Clemente, CA 92673 (MLS# OC26147509) is a Single Family property that was sold at $1,825,000 on July 28, 2026. Want to learn more about 3007 Vina Vial? Do you have questions about finding other Single Family real estate for sale in Forster Ranch? You can browse all Forster Ranch real estate or contact a Coldwell Banker agent to request more information.