This is a carousel with tiles that activate property listing cards. Use the previous and next buttons to navigate.
1/1
$2,420,000
This is a carousel with tiles that activate property listing cards. Use the previous and next buttons to navigate.
1/1
Property Description
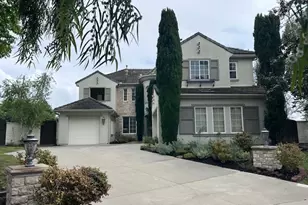
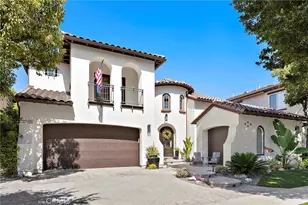
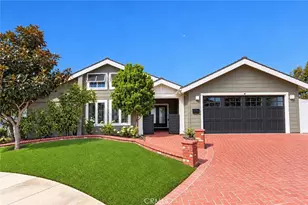
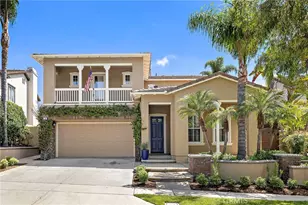
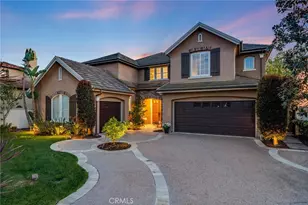
Exquisite view residence in the prestigious community of Talega, ideally positioned at the end of a tranquil cul-de-sac on an expansive ~15,768 sq. ft. lot (per public record)-a rare offering of space, privacy, and unobstructed beauty. This exceptional property captures sweeping panoramic views of Talega Valley while overlooking the 4th green of the renowned Talega Golf Club.
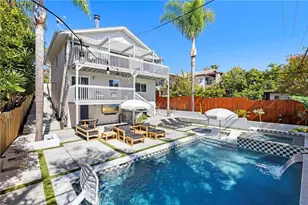
Designed for elevated indoor-outdoor living, the resort-style backyard showcases an outdoor fireplace, built-in BBQ, and inviting lanai-perfect for entertaining or enjoying peaceful sunset evenings.
Spanning approximately 3,588 sq. ft., the residence features FULLY RE-PIPED, rich hardwood flooring, a thoughtfully remodeled chef's kitchen (2022), and an open-concept layout that seamlessly blends comfort and sophistication. The expansive primary suite offers a private view balcony, creating a serene retreat with picturesque surroundings.
The versatile floor plan includes 5 bedrooms and 4 bathrooms, with a main-level bedroom and full bath ideal for guests or multi-generational living, and four additional bedrooms upstairs. A spacious 3-car attached garage and full home REPIPED add to the home's quality and peace of mind.
A rare combination of premier location, oversized lot, and golf course and valley views-this is Southern California living at its finest.
Full Property Details
Full Property Details for 4 Calle De La Luna
General
- Sold For: $2,420,000
- HOA FEE: $267/month
- Status: Closed
- Type: Single Family
- Source: MRMLS
- MLS ID: OC26065379
- Added to Site: 87 day(s) ago
Interior
- Rooms/Areas: Jack & Jill, Walk-In Closet, Separate Family Room, Walk-In Pantry, Dressing Area, Living Room, Main Floor Bedroom, Family Room
- Interior Features: Cathedral Ceiling(s)
- Fireplace: Yes
- Fireplace(s): Electric, Wood Burning, Patio, Family Room
- Eating Areas: Breakfast Counter/Bar, Family Kitchen, Dining Room, Breakfast Nook
- Appliances: Gas Cooktop, Microwave, Built-In Range, Refrigerator, Electric Oven, Double Oven, Freezer, Dishwasher
- Flooring: Tile, Carpet, Wood
Rooms
Bathrooms
- Total Bathrooms: 4
- Full Bathrooms: 4
Bedrooms
- Total Bedrooms: 5
Other Rooms
- Laundry: Inside, Individual Room
Additional Information
- Shared Amenities: Spa/Hot Tub, Hiking Trails, Banquet Facilities, Picnic Area, Biking Trails, Tennis Court(s), Pickleball, Pool, Outdoor Cooking Area, Clubhouse, Meeting Room, Card Room, Sport Court, Playground
- Pool Description: Association
- Spa Description: None
Exterior
- Deck/Patio: Concrete, Stone, Deck
Parking
- Garage: Yes
- Garage Spaces: 3
- Parking: Garage (Single Door), Garage Door Opener, Garage (Two Doors)
Location
- County: Orange
- Subdivision: Cantabria (CATA)
- Driving Directions: N on Ave Pico, LT at Vista Hermosa, Rt on Avenia Pedriza, Lt Calle Vista Del Sol, Lt Calle Vientos Aliso, Lt Calle De la Luna
School Information
- School District: Capistrano Unified
- Elementary School: VIDEMA
- Middle School: VIDEMA
- High School: SANCLE
Community
- Community Features: Curbs, Golf, Hiking, Street Lights, Sidewalks, Park
- Assoc. Name: Grand Manor
Heating & Cooling
- Cooling Type: Dual, Central Air
- Heating Type: Forced Air
Utilities
- Sewer: Public Sewer
- Water: Public
Structural Information
- Architectural Style: Traditional
- Structure Type: Single Family Residence
- Construction: Brick, Stucco
- Roof: Concrete, Tile
- Common Walls: No Common Walls
- Entry Location: 1/1
- Stories/Levels: Two
- Stories Description: Two
- Square Feet: 3,588
- Year Built: 2002
- Year Built Source: Public Records
- Property Condition: Updated/Remodeled
Lot Features
- Property View: Mountain(s), Hills, Golf Course, Valley, Panoramic
- Lot Size (Acres): 0.362
- Lot Size Source: Assessor
- Irrigation System: Sprinkler System
- Lot Description: Sprinklers in Front, Sprinklers on the Side, Cul-de-Sac, Paved, Level, Sprinklers in Rear, Yard
Financial Considerations
- Price Per Sq. Ft.: $674.47
- Association Fee: $267
- Assoc Fee Freq.: Monthly
Disclosures and Reports
- Special Conditions: Standard
Listed by HomeSmart, Evergreen Realty, Michelle Yeam
Sold by First Team Real Estate, Holly McKhann

Get Pre-Approved Today
Schools
Schools serving 4 Calle De La Luna
School District:Capistrano Unified School District
| Name | Grades | Distance |
|---|---|---|
Vista Del Mar Elementary School 1130 Avenue Talega, San Clemente, CA 92673 | K-5 | 0.8 mi |
Vista Del Mar Middle School 1130 Avenue Talega, San Clemente, CA 92673 | 6-8 | 0.8 mi |
San Clemente High School 700 Avenida Pico, San Clemente, CA 92673 | 9-12 | 2.6 mi |
Disclaimer:
School attendance boundaries provided by ATTOM Data Solutions and are for reference only. Contact the school directly to verify enrollment eligibility.
Price & Sales History for 4 Calle De La Luna
Date
Details
Price
Change
Source
5/18/2026
Sold
$2,420,000
10.05%
MLS
4/12/2026
Listed
$2,199,000
—
MLS
Disclaimer: Historical sales information is derived from public records provided by the county offices. Information is not guaranteed and should be independently verified.
4 Calle De La Luna, San Clemente, CA 92673 (MLS# OC26065379) is a Single Family property that was sold at $2,420,000 on May 18, 2026. Want to learn more about 4 Calle De La Luna? Do you have questions about finding other Single Family real estate for sale in Talega? You can browse all Talega real estate or contact a Coldwell Banker agent to request more information.