This is a carousel with tiles that activate property listing cards. Use the previous and next buttons to navigate.
1/1
$13,000,000
This is a carousel with tiles that activate property listing cards. Use the previous and next buttons to navigate.
1/1
Property Description
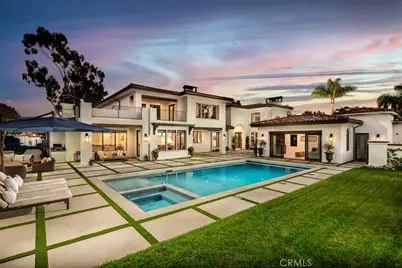
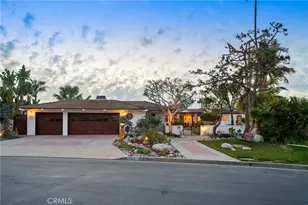
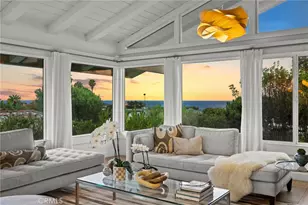
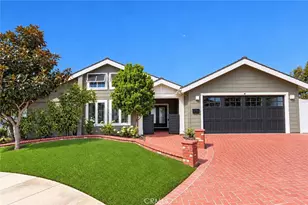
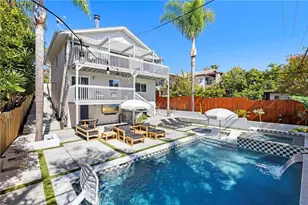
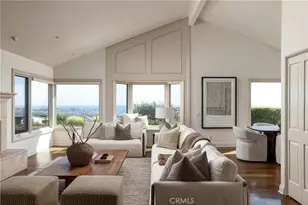
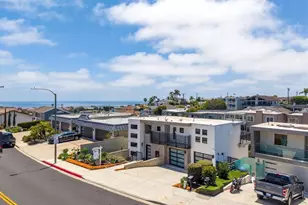
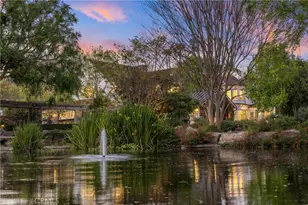
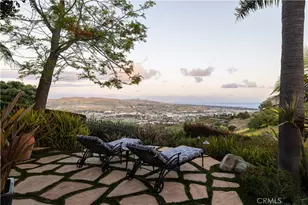
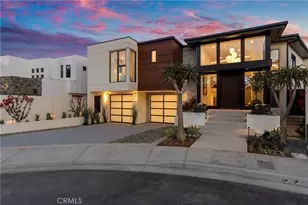
Representing a new form of enlightened luxury that elevates the art of coastal living, this reimagined custom villa was fully renovated in 2022, offering the rare opportunity to live in San Clemente's Cotton Point Estates. With beach access just moments away, this extraordinary residence reveals an opulent sanctuary for relaxation, entertaining and cherishing life's special moments. Proportions in the home are dramatic, with a two-story floorplan extending approximately 7,765 SF featuring six bedrooms, seven full and one half baths which includes an upper level primary suite and a lower level junior suite with private outdoor access, a new detached pool house, an office and a game room. Coved double-height reclaimed wood custom ceilings tower over the foyer and living room, with a graceful staircase, patio access and massive arched picture window lending appropriately alluring appeal. A trio of new fireplaces is showcased in select rooms, including a family room that flows to a fabulous new kitchen with massive island, Calcutta marble countertops, walk-in pantry and a breakfast room. Appliances include three Wolf ovens, an eight-burner Wolf range, two built-in Sub-Zero refrigerators, two refrigerated drawers, two Cove dishwashers, and a Scotsman pebble ice machine. New custom white oak cabinetry, Shaw flooring, Hemlock wood ceiling, Sierra Pacific metal/wood windows and doors, California Closet systems, whole-house audio and new lighting are featured throughout the entire solar-powered residence. Elegant living continues in a lux primary suite with a large deck overlooking the pool, a fireplace, retreat, freestanding tub and multi-head rain shower. Grounds are equally impressive, spanning nearly 30,000 square feet and showcasing a dual-entrance front motor court, a gated driveway leading to ample guest parking and a four-car garage at the back, and freshly renovated landscape and hardscape. Hidden from the street, the front yard presents a brand-new resort-caliber swimming pool and spa, a putting green, in-ground trampoline, loggia, an open-air fireplace, built-in BBQ island and a pizza oven. Nestled behind two sets of guarded gates, Cotton Point Estates is the finest address in San Clemente and one of the most coveted in Southern California. Limited to only 15 residences, the enclave is home to former president Richard Nixon's Western White House. Residents enjoy a blufftop oceanfront setting close to Cottons surf break and world-famous Trestles Beach.
Full Property Details
Full Property Details for 4085 Calle Isabella
General
- Sold For: $13,000,000
- HOA FEE: $600/month
- Status: Closed
- Type: Single Family
- Source: MRMLS
- MLS ID: OC26028285
- Added to Site: 108 day(s) ago
Interior
- Rooms/Areas: Primary Bedroom, Primary Bathroom, Den, Bonus Room, Foyer, Center Hall, Primary Suite, Laundry, Main Floor Primary Bedroom, Main Floor Bedroom, Media Room, Two Primaries, Dressing Area, Living Room, Walk-In Pantry, Family Room, Formal Entry, Game Room, Guest/Maid's Quarters, Great Room, Entry, Library, Kitchen, Utility Room, Separate Family Room, Walk-In Closet
- Interior Features: Beamed Ceilings, Quartz Counters, Built-in Features, High Ceilings, Pantry, 2 Staircases, Recessed Lighting, Two-Story Ceilings, Storage, Coffered Ceiling(s), Stone Counters, Cathedral Ceiling(s)
- Fireplace: Yes
- Fireplace(s): Gas, Raised Hearth, Electric, Primary Bedroom, Masonry, Gas Starter, Living Room, Great Room, Family Room
- Eating Areas: Dining Room, Breakfast Nook
- Appliances: Tankless Water Heater, Double Oven, Gas Oven, Recirculating Exhaust Fan, Free-Standing Range, Convection Oven, Water Line to Refrigerator, Icemaker, ENERGY STAR Qualified Appliances, Range Hood, Built-In Range, Self Cleaning Oven, Refrigerator, Barbecue, Freezer, Gas Range, Disposal, Dishwasher, Microwave, ENERGY STAR Qualified Water Heater
- Flooring: Tile, Wood
Rooms
Bathrooms
- Total Bathrooms: 8
- Full Bathrooms: 7
- Half Bathrooms: 1
Bedrooms
- Total Bedrooms: 6
Other Rooms
- Laundry: Inside, Gas Dryer Hookup, Individual Room, Upper Level, Washer Hookup
Additional Information
- Shared Amenities: Insurance, Guard, Controlled Access, Security
- Pool: Yes
- Pool Description: In-Ground, Permits, Private, Heated, Gunite, Salt Water
- Spa Description: Permits, In-Ground, Private, Gunite
Exterior
- Deck/Patio: Covered, Lanai, Stone, Patio
Parking
- Garage: Yes
- Garage Spaces: 4
- Parking: Garage, Gated, Garage Faces Side, Attached Carport, Carport, Electric Vehicle Charging Station(s), Driveway Level, Built-In Storage, Paved, Parking Space, Concrete, Driveway, Garage (Direct Access), Garage (Two Doors), Garage Door Opener
Location
- County: Orange
- Subdivision: Cotton Point (CWP)
- Driving Directions: 5 Freeway to Christianitos exit, right on Avenida del Presidents, left on Avenue de las Palmeras to live guard, left on Calle Isabella to 2nd gate
School Information
- School District: Capistrano Unified
- Elementary School: CONCOR
- Middle School: SHOREC
- High School: SANCLE
Community
- Community Features: Biking, Hiking, Street Lights, Storm Drains, Suburban
- Assoc. Name: Webb Community Management
Heating & Cooling
- Cooling Type: Dual, Central Air, ENERGY STAR Qualified Equipment
- Heating Type: Forced Air, Central, ENERGY STAR Qualified Equipment
Utilities
- Sewer: Public Sewer
- Water: Public
Structural Information
- Architectural Style: Modern, Custom-Built, Spanish
- Structure Type: Single Family Residence
- Builder: Custom
- Construction: Stucco, Drywall Walls
- Roof: Tile
- Common Walls: No Common Walls
- Windows: ENERGY STAR Qualified Windows, Screens
- Doors: French Doors
- Disability Access: Doors - Swing In, Entry Slope Less than 1 in 12
- Entry Location: front
- Stories/Levels: Two
- Stories Description: Two
- Square Feet: 7,765
- Sq. Ft. Source: Assessor
- Year Built: 2022
- Year Built Source: See Remarks
- Property Condition: Additions/Alterations, Turnkey, Updated/Remodeled
Additional Structures
- Other Structures: Guesthouse, Guest House Detached, Shed(s)
Lot Features
- Property View: Ocean, Neighborhood, Courtyard, Pool
- Lot Size (Acres): 0.689
- Lot Size Source: Assessor
- Irrigation System: Sprinkler System
- Lot Description: Rectangular Lot, Sprinklers Timer, Yard, Treed Lot, Corners Marked, Lawn, Landscaped, Sprinkler System, Level with Street, Front Yard, Lot 20000-39999 Sqft, Cul-de-Sac, Level, Garden
- Fencing (Description): Block, Wrought Iron
Financial Considerations
- Price Per Sq. Ft.: $1,867.35
- Association Fee: $600
- Assoc Fee Freq.: Monthly
Disclosures and Reports
- Special Conditions: Standard
- Inclusions: Refrigerators
Listed and Sold by Compass, Ryan Hall and Compass, Robyn Robinson

Get Pre-Approved Today
Schools
Schools serving 4085 Calle Isabella
School District:Capistrano Unified School District
| Name | Grades | Distance |
|---|---|---|
Concordia Elementary School 3120 Avenida Del Presidente, San Clemente, CA 92672 | PK-5 | 0.7 mi |
Shorecliffs Middle School 240 Via Socorro, San Clemente, CA 92672 | 6-8 | 4.2 mi |
San Clemente High School 700 Avenida Pico, San Clemente, CA 92673 | 9-12 | 3.5 mi |
Disclaimer:
School attendance boundaries provided by ATTOM Data Solutions and are for reference only. Contact the school directly to verify enrollment eligibility.
Price & Sales History for 4085 Calle Isabella
Date
Details
Price
Change
Source
4/20/2026
Sold
$13,000,000
-7.11%
MLS
3/01/2026
Price Reduced
$13,995,000
-3.48%
MLS
2/07/2026
Listed
$14,500,000
—
MLS
Disclaimer: Historical sales information is derived from public records provided by the county offices. Information is not guaranteed and should be independently verified.
4085 Calle Isabella, San Clemente, CA 92672 (MLS# OC26028285) is a Single Family property that was sold at $13,000,000 on April 20, 2026. Want to learn more about 4085 Calle Isabella? Do you have questions about finding other Single Family real estate for sale in San Clemente Southwest? You can browse all San Clemente Southwest real estate or contact a Coldwell Banker agent to request more information.