
This is a carousel with tiles that activate property listing cards. Use the previous and next buttons to navigate.
1/1
$1,125,000
This is a carousel with tiles that activate property listing cards. Use the previous and next buttons to navigate.
1/1
Property Description
Smart Home
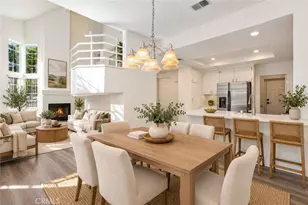
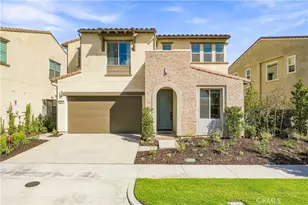
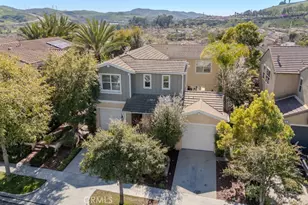
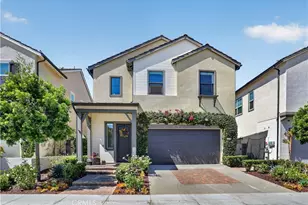
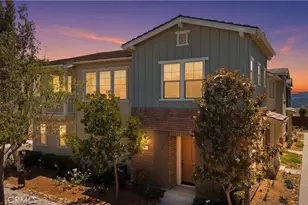
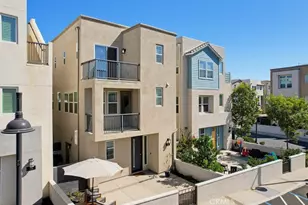
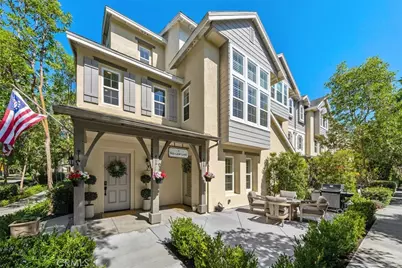
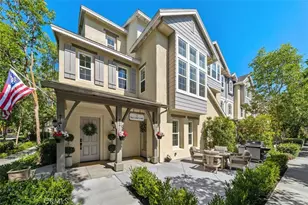
Welcome to 1 Red Leaf Lane, a stunning corner-lot townhome and former developer model in the desirable Bannister Street community of Ladera Ranch. This unique three-story residence offers 3 bedrooms, 3.5 bathrooms, plus a spacious loft ideal as a 4th bedroom for additional living space.
The highly versatile ground-floor suite offers exceptional live/work flexibility with its own exterior entrance, interior access, bathroom with shower, and abundant natural light. Street frontage creates an exciting opportunity for a home office, professional workspace, guest suite, or additional living area for income of $2200+ per month.
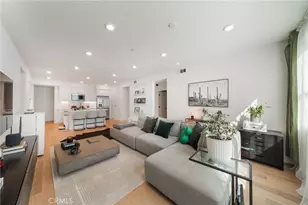
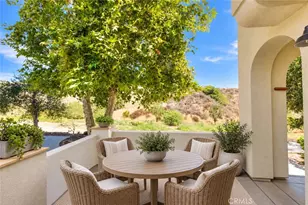
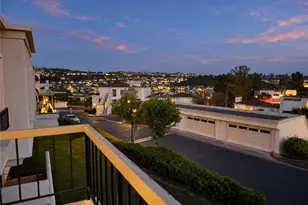
Enjoy picturesque views across Triad Lane toward Boreal Park and rolling hills. The charming patio opens to a beautiful park setting, while the dramatic two-story living room features soaring ceilings and oversized windows.
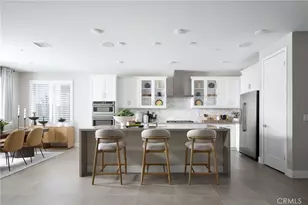
The designer kitchen showcases Calacatta-style engineered quartz countertops, handcrafted-look white subway tile backsplash, custom white shaker cabinetry with brushed brass hardware, a white fireclay apron-front farmhouse sink and high-arc matte black pull-down faucet. Premium appliances include a Bosch stainless-steel dishwasher and LG Smart Slim microwave. Custom lighting, including matte black pendants and integrated under-cabinet LEDs, a nice look.
The home features wide-plank European white oak-style flooring, shutters, tall baseboards, volume ceilings, dimmable lighting, and custom closets. A Google Nest Thermostat adds smart-home convenience.
The primary suite is a luxurious retreat with a custom charcoal/taupe double vanity, Calacatta quartz, dual LED backlit mirrors, oversized marble-look porcelain flooring, glossy white vertical herringbone shower tile, Carrara-style hexagonal mosaic shower flooring, matte black fixtures and a beautiful freestanding soaking tub.
The secondary bathroom features a white shaker vanity, quartz countertop, fish-scale mosaic tile, matte black shower enclosure and brushed brass fixtures. The stylish powder room includes a vertical herringbone tile accent wall, natural wood console vanity, charcoal vessel sink, brushed brass faucet and custom white oak chevron barn door.
The third-floor bedroom includes its own full bath, while the loft offers additional flexibility. The attached two-car garage and full driveway.
Enjoy everything Ladera Ranch offers, including 15 pools, splash parks, sports courts, skate park, clubhouses, and more.
Full Property Details
Full Property Details for 1 Red Leaf Ln
General
- Sold For: $1,125,000
- HOA FEE: $197/month
- Status: Closed
- Type: Townhouse
- Source: MRMLS
- MLS ID: OC26191742
- Added to Site: 49 day(s) ago
Interior
- Rooms/Areas: Walk-In Closet, Primary Bedroom, Entry, Dressing Area, Guest/Maid's Quarters, Office, Kitchen, Main Floor Bedroom, Family Room, Loft, Primary Suite, Primary Bathroom
- Interior Features: Quartz Counters, Built-in Features, High Ceilings, Ceiling Fan(s), Recessed Lighting, Open Floorplan, Storage, Cathedral Ceiling(s)
- Fireplace(s): None
- Eating Areas: Area
- Appliances: Gas Water Heater, Gas Oven, Gas Cooktop, Water Line to Refrigerator, Icemaker, Range Hood, Self Cleaning Oven, Refrigerator, Freezer, Disposal, Dishwasher, Vented Exhaust Fan, Microwave, Water Heater
- Flooring: Vinyl
Rooms
Bathrooms
- Total Bathrooms: 4
- Full Bathrooms: 2
- 3/4 Bathrooms: 1
- Half Bathrooms: 1
Bedrooms
- Total Bedrooms: 3
Other Rooms
- Laundry: Individual Room, Gas & Electric Dryer Hookup, Washer Hookup
Additional Information
- Shared Amenities: Sport Court, Hiking Trails, Cable TV, Pickleball, Maintenance Front Yard, Playground, Call for Rules, Meeting Room, Other, Barbecue, Jogging Track, Outdoor Cooking Area, Recreation Room, Spa/Hot Tub, Picnic Area, Biking Trails
- Pool Description: Association, In-Ground, Filtered, Community, Gas Heat
- Spa Description: Permits, Association, In-Ground, Community, Heated, Gunite
Exterior
- Deck/Patio: Front Porch, Concrete
Parking
- Garage: Yes
- Garage Spaces: 2
- Parking: Garage, Public, Driveway Level, Assigned, Private, Garage (Single Door), Concrete, Driveway, Unassigned, Garage (Direct Access), Street, Garage Door Opener
Location
- County: Orange
- Subdivision: Branches (BRAN)
- Driving Directions: Crown Valley to Oneill Dr to Eton Pl, to corner of Triad Lane.
- Direction Faces: Southwest
School Information
- School District: Capistrano Unified
- Elementary School: OSOGRA
- Middle School: LADRAN
- High School: SAJUHI
Community
- Community Features: Gutters, Curbs, Biking, Dog Park, Street Lights, Storm Drains, Sidewalks, Suburban, Park
- Assoc. Name: Ladera Ranch Maintenance Corp, Branches Neighborhood Corp
Heating & Cooling
- Cooling Type: Gas, Central Air, Wall/Window Unit(s), High Efficiency
- Heating Type: Forced Air, Central
Utilities
- Sewer: Public Sewer
- Water: Public
Structural Information
- Architectural Style: Traditional
- Structure Type: Townhouse
- Builder: Standard Pacific Homes
- Construction: Stucco
- Foundation: Slab
- Roof: Composition, Common Roof
- Common Walls: End Unit, 1 Common Wall, No One Below, No One Above
- Windows: Double-Pane Windows, Plantation Shutters, Blinds, Screens
- Doors: Panel Doors, Service Entrance
- Disability Access: Wide Halls (36 Inches or More), Doors - Swing In, 2 or More Accessible Exits, No Interior Steps, Entry Slope Less than 1 in 12, See Remarks
- Entry Location: 1
- Stories/Levels: Three Or More
- Stories Description: Three Or More
- Square Feet: 2,164
- Sq. Ft. Source: Assessor
- Year Built: 2004
- Year Built Source: Assessor
- Property Condition: Turnkey, Updated/Remodeled
Additional Structures
- Other Structures: Attached Guesthouse
Lot Features
- Property View: Park/Greenbelt, Neighborhood, Hills
- Lot Size (Acres): 8.1742
- Lot Size Source: Assessor
- Irrigation System: Sprinkler System
- Lot Description: Zero Lot Line, Corner Lot, Level with Street, Landscaped, Rectangular Lot, Level, Park Nearby, Close to Clubhouse, 2-5 Units/Acre, Sprinkler System
- Fencing (Description): None
Green Features
- Walk Score: 27
Financial Considerations
- Price Per Sq. Ft.: $519.87
- Association Fee: $197
- Assoc Fee Freq.: Monthly
- Other Fee: $289
- Other Fee Type: Association Fee 2
- Other Fee Freq.: Monthly
Disclosures and Reports
- Special Conditions: Standard
Get Pre-Approved Today
Schools
Schools serving 1 Red Leaf Ln
School District:Capistrano Unified School District
| Name | Grades | Distance |
|---|---|---|
Oso Grande Elementary School 30251 Sienna Parkway, Ladera Ranch, CA 92694 | K-5 | 0.4 mi |
Ladera Ranch Middle School 29551 Sienna Parkway, Ladera Ranch, CA 92694 | 6-8 | 0.8 mi |
San Juan Hills High School 29211 Stallion Ridge, San Juan Capistrano, CA 92675 | 9-12 | 3.2 mi |
Disclaimer:
School attendance boundaries provided by ATTOM Data Solutions and are for reference only. Contact the school directly to verify enrollment eligibility.
Price & Sales History for 1 Red Leaf Ln
Date
Details
Price
Change
Source
10/08/2026
Sold
$11,250,000
900%
MLS
9/02/2026
Listed
$1,125,000
—
MLS
Disclaimer: Historical sales information is derived from public records provided by the county offices. Information is not guaranteed and should be independently verified.
1 Red Leaf Lane, Ladera Ranch, CA 92694 (MLS# OC26191742) is a Townhouse property that was sold at $1,125,000 on October 08, 2026. This property was sold by Scott Arnott from our Mission Viejo Office.Want to learn more about 1 Red Leaf Lane? Do you have questions about finding other Townhouse real estate for sale in Ladera Ranch? You can browse all Ladera Ranch real estate or contact a Coldwell Banker agent to request more information.