This is a carousel with tiles that activate property listing cards. Use the previous and next buttons to navigate.
1/1
$2,550,000
This is a carousel with tiles that activate property listing cards. Use the previous and next buttons to navigate.
1/1
Property Description
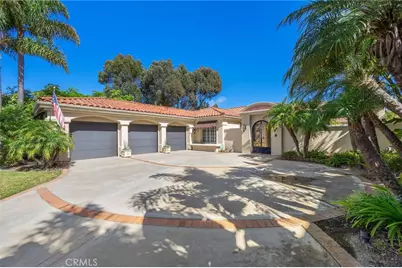
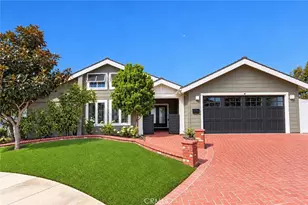
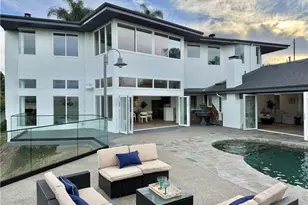
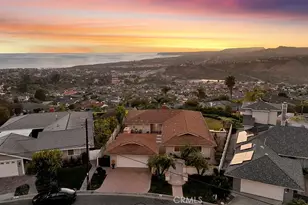
Quite possibly one of San Clemente's most private single-level estates, this custom home is tucked at the end of a quiet cul-de-sac in the coveted Misty Ridge community. Behind a wrought-iron gate, a manicured courtyard introduces grounds that feel almost storybook - lush gardens and pristine landscaping create a setting rarely found in coastal Orange County. Glass fencing frames unobstructed hillside views and golden sunsets over Saddleback Mountain, while an outdoor kitchen with built-in refrigeration invites effortless entertaining. For outdoor enthusiasts, San Clemente's celebrated trail network sits just .2 miles away at the Ridgeline Trailhead, offering instant access to miles of scenic hiking and biking. Inside, a functional single-level floor plan unfolds with stunning decorative ceilings, graceful arch accents, crown molding, and travertine flooring. Ornate double entry doors reveal a formal living room warmed by a classic fireplace, with a separate dining room just beyond. Just off the main living area, a custom-built office offers a refined workspace. With generous cabinetry and granite counters, the kitchen transitions seamlessly into the living room, where a fireplace and exterior views create a relaxed yet elegant tone. Designed for privacy and relaxation, the primary suite offers a sitting area with fireplace, private exterior access, a cedar-lined walk-in closet, and a luxurious bath with dual vanities and a large walk-in shower overlooking the hills. Completing the residence are three additional bedrooms with built-in features and generously-sized closets, full bathroom, and dedicated laundry room. Set on an impressive 18,500-square-foot lot, the estate also features a three-car garage and oversized driveway. Rarely does a property combine this level of privacy, functionality, and beauty-an exceptional opportunity within this desired community.
Full Property Details
Full Property Details for 715 Calle Monserrat
General
- Sold For: $2,550,000
- HOA FEE: $25/month
- HOA FEE FREQ.: Annually
- Status: Closed
- Type: Single Family
- Source: MRMLS
- MLS ID: OC25233382
- Added to Site: 230 day(s) ago
Interior
- Rooms/Areas: Walk-In Closet, Entry, Laundry, Office, Kitchen, Living Room, Primary Suite
- Interior Features: Crown Molding, Built-in Features, Recessed Lighting, Granite Counters
- Fireplace: Yes
- Fireplace(s): Gas, Primary Bedroom, Living Room
- Eating Areas: Dining Room, Area
- Appliances: Gas Cooktop, Disposal, Microwave, Range Hood, Icemaker, Double Oven, Freezer, Dishwasher
- Flooring: Carpet, Stone
Rooms
Bathrooms
- Total Bathrooms: 3
- Full Bathrooms: 1
- 3/4 Bathrooms: 1
- Half Bathrooms: 1
Bedrooms
- Total Bedrooms: 4
Other Rooms
- Laundry: Inside, Individual Room
Additional Information
- Shared Amenities: Management
- Pool Description: None
- Spa Description: None
Parking
- Garage: Yes
- Garage Spaces: 3
- Parking: Garage, Garage (Direct Access), Driveway
Location
- County: Orange
- Subdivision: Misty Ridge (MR)
- Driving Directions: Avenida Salvador / Calle Monserrat
School Information
- School District: Capistrano Unified
Community
- Community Features: Curbs, Sidewalks
- Assoc. Name: Webb Community Management
Heating & Cooling
- Cooling Type: Central Air
- Heating Type: Central
Utilities
- Sewer: Public Sewer
- Water: Public
Structural Information
- Structure Type: Single Family Residence
- Common Walls: No Common Walls
- Windows: Double-Pane Windows
- Doors: French Doors, Double-Door Entry
- Disability Access: Parking
- Entry Location: Front Door
- Stories/Levels: One
- Stories Description: One
- Square Feet: 3,071
- Sq. Ft. Source: Estimated
- Year Built: 1989
- Year Built Source: Assessor
- Property Condition: Turnkey, Updated/Remodeled
Lot Features
- Property View: Mountain(s), Neighborhood, Hills
- Lot Size (Acres): 0.4247
- Lot Size Source: Assessor
- Lot Description: Cul-de-Sac, Landscaped, Front Yard
- Fencing (Description): Glass, Good Condition, Stucco Wall, Wrought Iron
Financial Considerations
- Price Per Sq. Ft.: $830.35
- Association Fee: $300
- Assoc Fee Freq.: Annually
Disclosures and Reports
- Special Conditions: Standard
Listed and Sold by Ryan Schramm Real Estate, Ryan Schramm

Get Pre-Approved Today
Schools
Schools serving 715 Calle Monserrat
School District:Capistrano Unified School District
| Name | Grades | Distance |
|---|---|---|
Concordia Elementary School 3120 Avenida Del Presidente, San Clemente, CA 92672 | PK-5 | 2.2 mi |
Shorecliffs Middle School 240 Via Socorro, San Clemente, CA 92672 | 6-8 | 2.2 mi |
San Clemente High School 700 Avenida Pico, San Clemente, CA 92673 | 9-12 | 1.1 mi |
Disclaimer:
School attendance boundaries provided by ATTOM Data Solutions and are for reference only. Contact the school directly to verify enrollment eligibility.
Price & Sales History for 715 Calle Monserrat
Date
Details
Price
Change
Source
4/28/2026
Sold
$2,550,000
-1.73%
MLS
12/09/2025
Price Reduced
$2,595,000
-7.16%
MLS
10/07/2025
Listed
$2,795,000
—
MLS
Disclaimer: Historical sales information is derived from public records provided by the county offices. Information is not guaranteed and should be independently verified.
715 Calle Monserrat, San Clemente, CA 92672 (MLS# OC25233382) is a Single Family property that was sold at $2,550,000 on April 28, 2026. Want to learn more about 715 Calle Monserrat? Do you have questions about finding other Single Family real estate for sale in San Clemente Central? You can browse all San Clemente Central real estate or contact a Coldwell Banker agent to request more information.