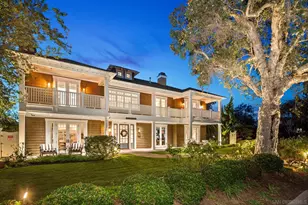
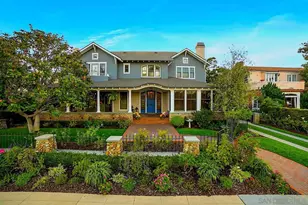
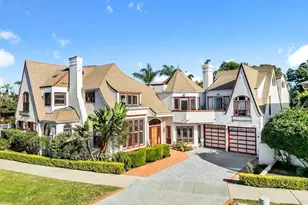
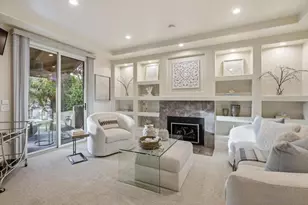
This is a carousel with tiles that activate property listing cards. Use the previous and next buttons to navigate.
1/1
$925,000
This is a carousel with tiles that activate property listing cards. Use the previous and next buttons to navigate.
1/1
Property Description
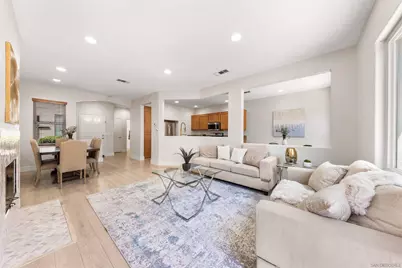
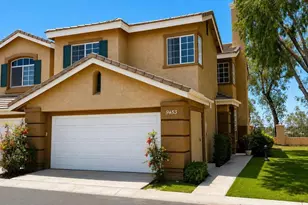
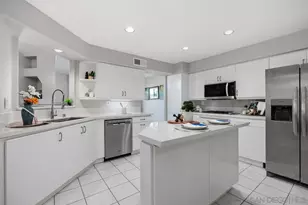
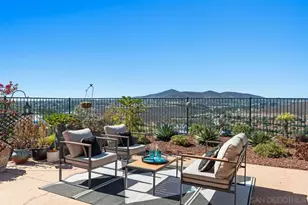
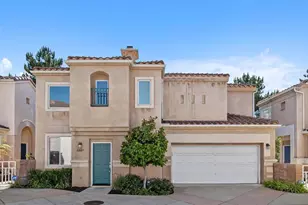
Welcome to thisó ƒ¢ó ‚ó ‚¤ó ƒ¢ó ‚ó ‚¡ó ƒ¢ó ‚ó ‚¤ó ƒ³ó ‚ ó ‚ó ‚ó ƒ¢ó ‚ó ‚¡ó ƒ¢ó ‚€ó ‚‹ beautiful townhome located in a prime, highly desirable Scripps Ranch neighborhood. This townhome is within walking distance of local shopping, dining, award-winning schools, and parks, while offering easy highway access. It features 3 bedrooms and 2.5 bathrooms, with an upgraded kitchen, durable hard flooring throughout the main level and staircases, and brand-new carpeting upstairs. Updates also include brand-new energy-efficient windows, fresh interior paint, a newer dishwasher and microwave (replaced in 2025), and a newer water heater (replaced in 2021). An attached two-car garage and lots of guest parking nearby. The backyard serves as a perfect retreat for outdoor BBQs and entertaining. Residents also enjoy access to community amenities, including a pool, jacuzzi, and a playground. Low HOA dues.
Full Property Details
Full Property Details for 10685 Wexford St #2
General
- Sold For: $925,000
- HOA FEE: $283/month
- Status: Closed
- Type: Townhouse
- Source: SANDICOR
- MLS ID: 260021812
- Added to Site: 50 day(s) ago
Interior
- Number of Fireplaces: 1
- Fireplace(s): FP in Living Room
- Appliances: Dishwasher, Disposal, Refrigerator, Gas Oven, Gas Stove, Counter Top
Rooms
Bathrooms
- Total Bathrooms: 3
- Full Bathrooms: 2
- Half Bathrooms: 1
Bedrooms
- Total Bedrooms: 3
Other Rooms
- Laundry: Electric, Gas
Additional Information
- Pool: Yes
Parking
- Garage: Yes
- Garage Spaces: 2
- Total Spaces: 2
- Parking Features: Attached
Location
- Area: SCRIPPS MIRAMAR (92131)
- County: San Diego
- Subdivision: SCRIPPS RANCH
- Neighborhood: Ivy Crest
- Complex: Ivy Crest
Community
- Assoc. Fees Include: Common Area Maintenance, Limited Insurance, Roof Maintenance
- Units Assoc/Comm: 131
Heating & Cooling
- Cooling Type: Central Forced Air
- Heating Type: Fireplace, Forced Air Unit
- Heating Fuel: Natural Gas
Utilities
- Sewer: Public Sewer
- Water: Meter on Property, Public
Structural Information
- Detached/Attached: Detached
- Construction: Stucco
- Roof: Tile/Clay
- Entry Floor Number: 1
- Stories/Levels: 2
- Square Feet: 1,524
- Living Area: 1,524 Sq. Ft.
- Year Built: 2000
Unit Information
- Units in Building: 8
Lot Features
- Fencing (Description): Full, Vinyl
Financial Considerations
- Association Fee: $283
- Assoc Fee Freq.: Monthly
- Terms: Cash, Conventional
Disclosures and Reports
- Prop. Restrictions: CC&R's
- Property ID: 3194605402
Listed by Harvest Realty Development Inc (310) 985-9956, Rong Peng
Sold by Pacific Sotheby's Int'l Realty (858) 357-1525, Ash Roberts
Get Pre-Approved Today
Schools
Schools serving 10685 Wexford St #2
School District:San Diego City Unified School District
| Name | Grades | Distance |
|---|---|---|
Dingeman Elementary School 11840 Scripps Creek Drive, San Diego, CA 92131 | K-5 | 0.5 mi |
Marshall Middle School, San Diego, CA 9700 Avenue of Nations, San Diego, CA 92131 | 6-8 | 2.9 mi |
Scripps Ranch High School 10410 Falcon Way, San Diego, CA 92131 | 9-12 | 2.1 mi |
Disclaimer:
School attendance boundaries provided by ATTOM Data Solutions and are for reference only. Contact the school directly to verify enrollment eligibility.
Price & Sales History for 10685 Wexford St #2
Date
Details
Price
Change
Source
9/29/2026
Sold
$925,000
-1.49%
MLS
9/04/2026
Listed
$939,000
—
MLS
Disclaimer: Historical sales information is derived from public records provided by the county offices. Information is not guaranteed and should be independently verified.
10685 Wexford St #2, San Diego, CA 92131 (MLS# 260021812) is a Townhouse property that was sold at $925,000 on September 29, 2026. Want to learn more about 10685 Wexford St #2? Do you have questions about finding other Townhouse real estate for sale in San Diego? You can browse all San Diego real estate or contact a Coldwell Banker agent to request more information.