This is a carousel with tiles that activate property listing cards. Use the previous and next buttons to navigate.
1/1
$785,000
This is a carousel with tiles that activate property listing cards. Use the previous and next buttons to navigate.
1/1
Property Description
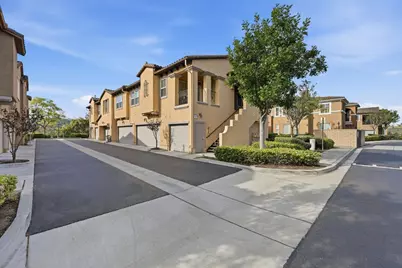
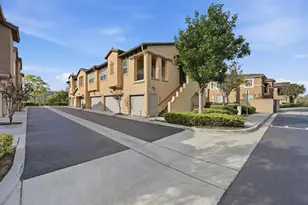
Welcome to Your Dream Home in the Highly Coveted Savannah Terrace Community of Sabre Springs! Don't miss this exceptional opportunity to own a beautiful home in one of Sabre Springs' most desirable neighborhoods! Located within the award-winning Poway Unified School District, this stunning residence perfectly combines comfort, style, and convenienceStep inside and be greeted by a bright, open-concept floor plan filled with natural light. Featuring 3 bedrooms and 2 beautiful bathrooms, this inviting home is designed for modern living. The warm and welcoming living room offers the perfect space to relax, entertain, and create lasting memories with family and friends. The ensuite remodeled bathroom and spacious walk-in closet in primary bedroom is everyone's dream. The granite kitchen counter tops, boasts newer appliances, while energy-efficient windows and newly installed shutters enhance both the home's beauty and functionality. Every detail has been carefully maintained, creating a move-in-ready experience you'll appreciate from day one. Enjoy your morning coffee or unwind after a long day on your private balcony, a peaceful retreat where you can relax and take in the surroundings. And for those who appreciate exceptional organization and cleanliness, you'll be amazed by the immaculate garage truly one of the cleanest and most well-kept you'll ever encounter! Living in Savannah Terrace means enjoying an incredible array of resort-style amenities! Come experience the best of Savannah Terrace and make this beautiful home yours today! These amenities are: The sparkling swimming pool and relaxing spa, basketball, tennis, and racquetball courts. Fully equipped fitness center, BBQ and picnic areas, children's playground and playroom, game room and library, Computer workstations. Function room for gatherings and celebrations. Private lodge accommodations for visiting guests. And so much more! This is more than just a home, this is a lifestyle opportunity that offers comfort, recreation, community, and convenience all in one remarkable package.
Full Property Details
Full Property Details for 11149 Catarina Ln #82
General
- Sold For: $785,000
- HOA FEE: $430/month
- Status: Closed
- Type: Condo
- Source: METROLIST_Cali
- MLS ID: 226074426
- Added to Site: 80 day(s) ago
Interior
- Rooms/Areas: Kitchen, Laundry, Primary Bedroom
- Fireplace: Yes
- Number of Fireplaces: 1
- Fireplace(s): Living Room
- Appliances: Free Standing Refrigerator, Built-In Gas Oven, Gas Water Heater, Hood Over Range, Dishwasher, Microwave
- Flooring: Carpet, Tile
Rooms
Bathrooms
- Total Bathrooms: 2
- Full Bathrooms: 2
- Bathroom Features: Shower Stall(s), Double Sinks, Granite
- Primary Bathroom: Shower Stall(s), Double Sinks, Granite
Bedrooms
- Total Bedrooms: 3
- Primary Bedroom: Closet, Walk-In Closet
Other Rooms
- Kitchen: Pantry Cabinet, Granite Counter
- Dining Room: Breakfast Nook
- Laundry: Dryer Included, Washer Included
Additional Information
- Shared Amenities: Barbeque, Playground, Pool, Clubhouse, Racquetball Court, Exercise Room, Spa/Hot Tub, Tennis Courts, Gym
- Pool: Yes
- Pool Description: Common Facility, Fenced
Exterior
- Exterior Features: Balcony
Parking
- Garage: Yes
- Garage Spaces: 2
- Parking: Attached
Location
- County: San Diego
- Cross Streets: Poway Road
- Driving Directions: GPS
- Direction Faces: East
School Information
- School District: Other
Community
- Association: Yes
- Home Owners Assn.: 1
- Assoc. Fees Include: MaintenanceExterior, MaintenanceGrounds, Sewer, Trash, Pool
Heating & Cooling
- Cooling Type: Ceiling Fan(s), Central
- Heating Type: Central, Fireplace(s)
- Heating Fuel: Central, Fireplace(s)
Utilities
- Sewer: Other
- Water: Meter on Site
- Utility Description: Cable Connected, Sewer Connected, Electric, Internet Available
Structural Information
- Architectural Style: Two Story See Remarks
- Construction: Concrete, Stucco, Glass, Wood
- Foundation: Combination, Concrete
- Roof: Tile
- Windows: Dual Pane Full
- Stories/Levels: 2
- Square Feet: 1,267
- Sq. Ft. Source: Appraiser
- Year Built: 2005
Lot Features
- Property View: Mountains
- Mountain views: Yes
- Lot Size (Acres): 0.0001
- Lot Size (Sq. Ft.): 3
- Irrigation System: None
- Topography: Level
- Zoning: Residential
- Lot Description: Private, Low Maintenance
- Fencing (Description): Fenced
Financial Considerations
- Association Fee: $430
- Assoc Fee Freq.: Monthly
Disclosures and Reports
- Special Conditions: None
- Restrictions: Parking
- APN: 316-340-25-13
Listed by Berkshire Hathaway Home Services California Properties
Sold by Non-MLS Office

Get Pre-Approved Today
Schools
Schools serving 11149 Catarina Ln #82
School District:Poway Unified School District
| Name | Grades | Distance |
|---|---|---|
Morning Creek Elementary School 10925 Morning Creek South Drive, San Diego, CA 92128 | K-5 | 0.6 mi |
Meadowbrook Middle School 12320 Meadowbrook Lane, Poway, CA 92064 | 6-8 | 1.9 mi |
Mt. Carmel High School 9550 Carmel Mountain Road, San Diego, CA 92129 | 9-12 | 2.4 mi |
Disclaimer:
School attendance boundaries provided by ATTOM Data Solutions and are for reference only. Contact the school directly to verify enrollment eligibility.
Price & Sales History for 11149 Catarina Ln #82
Date
Details
Price
Change
Source
8/14/2026
Sold
$785,000
-1.26%
MLS
6/11/2026
Listed
$794,999
—
MLS
Disclaimer: Historical sales information is derived from public records provided by the county offices. Information is not guaranteed and should be independently verified.
11149 Catarina Lane #82, San Diego, CA 92128 (MLS# 226074426) is a Condo property that was sold at $785,000 on August 14, 2026. Want to learn more about 11149 Catarina Lane #82? Do you have questions about finding other Condo real estate for sale in San Diego? You can browse all San Diego real estate or contact a Coldwell Banker agent to request more information.