This is a carousel with tiles that activate property listing cards. Use the previous and next buttons to navigate.
1/1
$2,380,990
This is a carousel with tiles that activate property listing cards. Use the previous and next buttons to navigate.
1/1
Property Description
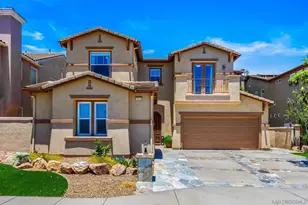
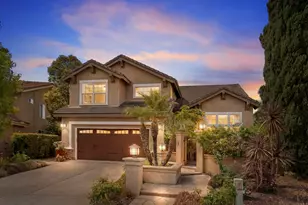
Lot 5 - New Construction, Third-Acre Homesite in Sorrento Mesa. Welcome to Tierra Alta, an intimate 8-home cul-de-sac community overlooking Los Peñasquitos Canyon Preserve. This 3,183 sq. ft. Plan 3 residence offers 5 bedrooms, 4.5 baths, a loft, tech room, and 3-car attached bay garage. Designed for comfort and style, the home features a private deck off the primary suite and an extraordinary backyard on a third-acre lot with spectacular north and east canyon views-perfect for entertaining and outdoor living. The modern kitchen showcases "seta" finish maple shaker-style cabinetry, added storage, and electrical upgrades. Owned (not leased) solar provides energy efficiency and savings. Ask about limited-time builder incentives when using our designated lender!
Full Property Details
Full Property Details for 11325 Caminito Rodar
General
- Sold For: $2,380,990
- HOA FEE: $399/month
- Status: Closed
- Type: Single Family
- Source: SANDICOR
- MLS ID: 260003222
- Added to Site: 157 day(s) ago
Interior
- Appliances: Dishwasher, Disposal, Fire Sprinklers, Garage Door Opener, Microwave, Solar Panels, Double Oven, Free Standing Range, Gas Oven, Gas Range, Gas Cooking
Rooms
Bathrooms
- Total Bathrooms: 5
- Full Bathrooms: 4
- Half Bathrooms: 1
Bedrooms
- Total Bedrooms: 5
Other Rooms
- Laundry: Gas
Additional Information
- Pool: Yes
Parking
- Garage: Yes
- Garage Spaces: 3
- Total Spaces: 5
- Parking Features: Attached, Garage, Garage - Two Door, Garage Door Opener
Location
- Area: MIRA MESA (92126)
- County: San Diego
- Subdivision: Sorrento (SO)
- Neighborhood: Tierra Alta
- Driving Directions: Property is not showing on google maps, you can search for "Tierra Alta by cornerstone communities". https://maps.app.goo.gl/j41jYHw4fBfAGxmr6
Community
- Assoc. Fees Include: Common Area Maintenance, Other (See Remarks)
Heating & Cooling
- Cooling Type: Central Forced Air
- Heating Type: Forced Air Unit
- Heating Fuel: Natural Gas
Utilities
- Sewer: Sewer Connected
- Water: Meter on Property
Structural Information
- Detached/Attached: Detached
- Construction: Stucco
- Roof: Concrete
- Stories/Levels: 2
- Square Feet: 3,183
- Living Area: 3,183 Sq. Ft.
- Year Built: 2025
Lot Features
- Lot Size (Sq. Ft.): 15,161
- Fencing (Description): Blockwall, Glass, Partial, Vinyl
Financial Considerations
- Association Fee: $399
- Assoc Fee Freq.: Monthly
- Terms: Cash, Conventional, VA
Disclosures and Reports
- Prop. Restrictions: CC&R's
- Property ID: 999-999-99
Listed and Sold by The Cove Realty Group (858) 458-9700, Michael Sabourin

Get Pre-Approved Today
Schools
Schools serving 11325 Caminito Rodar
School District:San Diego City Unified School District
| Name | Grades | Distance |
|---|---|---|
Sandburg Elementary School 11230 Avenida Del Gato, San Diego, CA 92126 | K-5 | 1.2 mi |
Challenger Middle School, San Diego, CA 10810 Parkdale Avenue, San Diego, CA 92126 | 6-8 | 1.1 mi |
Mira Mesa High School 10510 Marauder Way, San Diego, CA 92126 | 9-12 | 2 mi |
Disclaimer:
School attendance boundaries provided by ATTOM Data Solutions and are for reference only. Contact the school directly to verify enrollment eligibility.
Price & Sales History for 11325 Caminito Rodar
Date
Details
Price
Change
Source
5/29/2026
Sold
$2,380,990
-2.46%
MLS
2/10/2026
Listed
$2,440,990
—
MLS
Disclaimer: Historical sales information is derived from public records provided by the county offices. Information is not guaranteed and should be independently verified.
11325 Caminito Rodar, San Diego, CA 92126 (MLS# 260003222) is a Single Family property that was sold at $2,380,990 on May 29, 2026. Want to learn more about 11325 Caminito Rodar? Do you have questions about finding other Single Family real estate for sale in San Diego? You can browse all San Diego real estate or contact a Coldwell Banker agent to request more information.