This is a carousel with tiles that activate property listing cards. Use the previous and next buttons to navigate.
1/1
$719,000
This is a carousel with tiles that activate property listing cards. Use the previous and next buttons to navigate.
1/1
Property Description
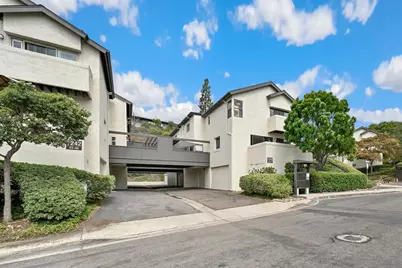
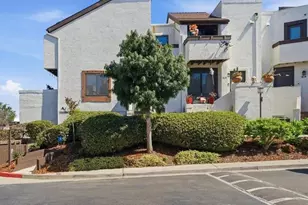
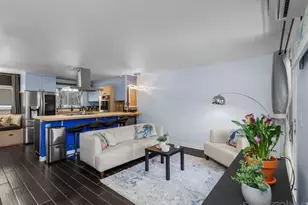
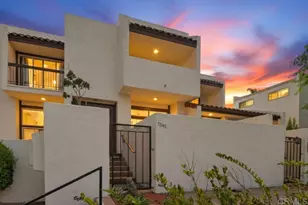
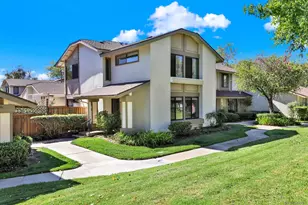
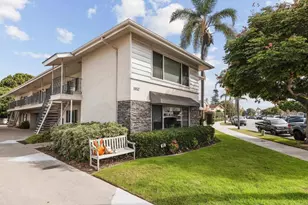
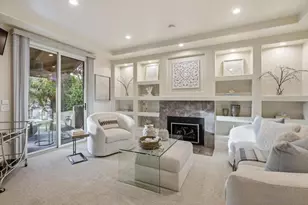
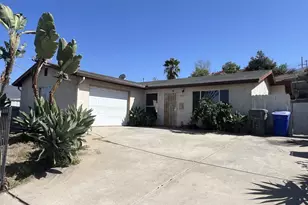
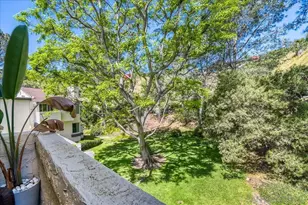
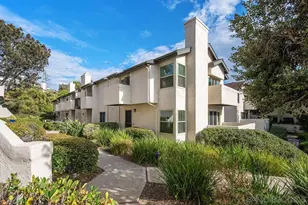
Welcome to this highly desirable, centrally located 2-bedroom townhome in a resort-style community offering comfort, convenience, and exceptional amenities. An Assumable VA Loan is available to qualifying buyers as well!!! An inviting front patio creates a warm welcome, while the open-concept floor plan is filled with natural light and designed for effortless living. The living room features a charming fireplace and sliding glass doors leading to the front patio, while the dining area opens to a spacious private deck, creating seamless indoor-outdoor living and the perfect setting for entertaining. The well-appointed kitchen offers granite countertops, stainless steel appliances, abundant cabinetry, and recessed lighting. Upstairs, the spacious primary suite boasts vaulted ceilings and a private balcony, providing a peaceful retreat at the end of the day. A two-car garage with an in-unit laundry area adds everyday convenience. Enjoy resort-style living with a sparkling community pool located just across the street. Abundant green space nearby. VA approved and ideally situated just minutes from top-rated schools, beautiful beaches, Fashion Valley shopping, dining, and major freeways, this townhome offers an outstanding opportunity to enjoy the best of San Diego living.
Full Property Details
Full Property Details for 1242 River Glen Row #40
General
- Sold For: $719,000
- HOA FEE: $530/month
- Status: Closed
- Type: Townhouse
- Source: SANDICOR
- MLS ID: 260017614
- Added to Site: 99 day(s) ago
Interior
- Interior Features: Balcony, Granite Counters, Living Room Balcony, Living Room Deck Attached, Recessed Lighting, Shower, Shower in Tub
- Number of Fireplaces: 1
- Fireplace(s): FP in Living Room, Wood
- Appliances: Dishwasher, Disposal, Dryer, Garage Door Opener, Microwave, Refrigerator, Washer, Electric Oven, Electric Stove, Freezer, Counter Top
- Flooring: Laminate, Partially Carpeted, Tile
Rooms
Bathrooms
- Total Bathrooms: 2
- Full Bathrooms: 2
Bedrooms
- Total Bedrooms: 2
Other Rooms
- Laundry: Electric
Additional Information
- Shared Amenities: BBQ, Clubhouse/Rec Room, Pool, Sauna, Spa/Hot Tub, Tennis Courts
- Shared Pool: Yes
- Pool: Yes
- Pool Description: Association, Community/Common
- Spa Description: Community/Common, Heated
- Tennis: Yes
Exterior
- Porch/Patio/Deck: Balcony, Patio
Parking
- Garage: Yes
- Garage Spaces: 2
- Total Spaces: 2
- Parking Features: Attached, Direct Garage Access, Garage - Rear Entry, Garage - Two Door, Garage Door Opener
Location
- Area: LINDA VISTA (92111)
- County: San Diego
- Subdivision: LINDA VISTA
- Neighborhood: North Rim
- Complex: North Rim
Community
- Assoc. Fees Include: Clubhouse Paid, Common Area Maintenance, Exterior Landscaping, Exterior Building Maintenance, Limited Insurance, Pest Control, Roof Maintenance, Sewer, Termite, Trash Removal, Water
- Units Assoc/Comm: 296
- Pets Allowed: Yes
Heating & Cooling
- Cooling Type: Other (See Remarks), Wall/Window Air Conditioning
- Heating Type: Fireplace, Other (See Remarks), Wall/Gravity
- Heating Fuel: Electric, Other (See Remarks), Wood
Utilities
- Sewer: Public Sewer
- Water: Public
Structural Information
- Detached/Attached: Detached
- Construction: Stucco
- Roof: Shingle
- Common Walls: 2+ common walls, Middle
- Entry Floor Number: 1
- Stories/Levels: 2
- Square Feet: 1,092
- Living Area: 1,092 Sq. Ft.
- Year Built: 1980
Unit Information
- Units in Building: 5
Lot Features
- Property View: Neighborhood
- Lot Size (Acres): 4.4
- Lot Size (Sq. Ft.): 191,490
- Lot Size: 4.4
- Zoning: R-1:SINGLE
Financial Considerations
- Association Fee: $530
- Assoc Fee Freq.: Monthly
- Terms: Assumable, Cash, Conventional, FHA, Other/Remarks, VA
Disclosures and Reports
- Prop. Restrictions: CC&R's
- Disclosures/Rstr.: Homeowners Association, CC And R's
- Property ID: 437-660-05-40
Listed by Redfin Corporation (877) 973-3346, Gina Huggins
Sold by Willis Allen Real Estate (858) 828-6258, Ayush Vats
Get Pre-Approved Today
Schools
Schools serving 1242 River Glen Row #40
School District:San Diego City Unified School District
| Name | Grades | Distance |
|---|---|---|
Carson Elementary School 6905 Kramer Street, San Diego, CA 92111 | K-5 | 0.5 mi |
Montgomery Middle School, San Diego, CA 2470 Ulric Street, San Diego, CA 92111 | 6-8 | 1.3 mi |
Kearny School of Biomedical Science and Technology 1954 Komet Way, San Diego, CA 92111 | 9-12 | 2.2 mi |
Kearny College Connections 1954 Komet Way, San Diego, CA 92111 | 9-12 | 2.3 mi |
Kearny Engineering Innovation & Design 1954 Komet Way, San Diego, CA 92111 | 9-12 | 2.3 mi |
Kearny Digital Media & Design School 1954 Komet Way, San Diego, CA 92111 | 9-12 | 2.3 mi |
Disclaimer:
School attendance boundaries provided by ATTOM Data Solutions and are for reference only. Contact the school directly to verify enrollment eligibility.
Price & Sales History for 1242 River Glen Row #40
Date
Details
Price
Change
Source
9/15/2026
Sold
$719,000
—
MLS
8/06/2026
Price Reduced
$719,000
-0.83%
MLS
7/17/2026
Listed
$725,000
—
MLS
Disclaimer: Historical sales information is derived from public records provided by the county offices. Information is not guaranteed and should be independently verified.
1242 River Glen Row #40, San Diego, CA 92111 (MLS# 260017614) is a Townhouse property that was sold at $719,000 on September 15, 2026. Want to learn more about 1242 River Glen Row #40? Do you have questions about finding other Townhouse real estate for sale in Linda Vista? You can browse all Linda Vista real estate or contact a Coldwell Banker agent to request more information.