Full Property Details for 1250 Cleveland Ave #C214
General
- Sold For: $709,000
- HOA FEE: $652/month
- Status: Closed
- Type: Condo
- Source: SANDICOR
- MLS ID: 260013626
- Added to Site: 99 day(s) ago
Interior
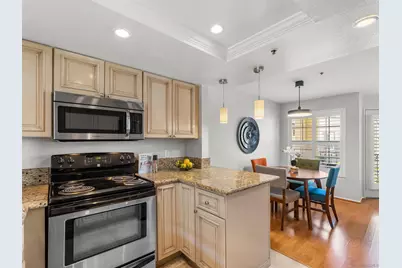
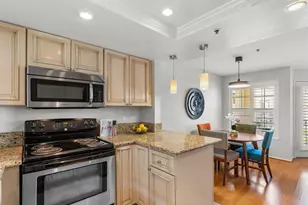
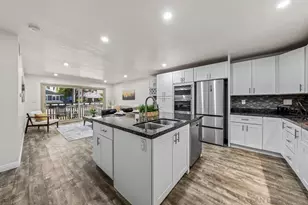
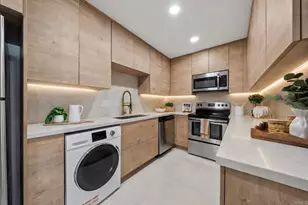
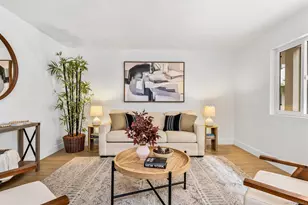
- Interior Features: Balcony, Bathtub, Granite Counters, Recessed Lighting, Remodeled Kitchen, Shower, Trash Chute, Unfurnished
- Appliances: Dishwasher, Disposal, Dryer, Fire Sprinklers, Microwave, Range/Oven, Refrigerator, Washer, Electric Oven, Electric Range, Electric Stove, Free Standing Range, Freezer, Range/Stove Hood, Recirculated Exhaust Fan, Electric Cooking
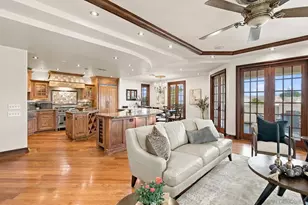
- Flooring: Carpet, Wood
Rooms
- Total Bathrooms: 2
- Full Bathrooms: 2
Additional Information
- Shared Amenities: BBQ, Exercise Room, Gated Community, On-Site Guard, Pet Restrictions, Pool, Recreation Area, Spa/Hot Tub
- Shared Pool: Yes
- Pool: Yes
- Pool Description: Association, Below Ground, Community/Common, Exercise, Fenced, Heated, Lap, Saltwater
- Spa Description: Community/Common, Heated
Exterior
- Porch/Patio/Deck: Balcony, Covered
Parking
- Garage: Yes
- Garage Spaces: 2
- Total Spaces: 2
- Parking Features: Assigned, Attached, Community Garage, EV Charging Station(s), Garage, Garage Door Opener, Gated, Underground
Location
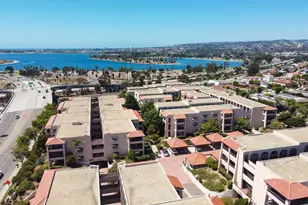
- Area: MISSION HILLS (92103)
- County: San Diego
- Subdivision: HILLCREST
- Neighborhood: Hillcrest
- Complex: Uptown District
- Driving Directions: GPS
Community
- Gated community: Yes
- Assoc. Fees Include: Common Area Maintenance, Exterior Landscaping, Exterior Building Maintenance, Gated Community, Hot Water, Limited Insurance, Roof Maintenance, Security, Sewer, Trash Removal, Water
- Units Assoc/Comm: 312
- Pets Allowed: Yes
Heating & Cooling
- Cooling Type: Central Forced Air
- Heating Type: Forced Air Unit
- Heating Fuel: Electric
Utilities
- Sewer: Sewer Connected, Sewer Paid
- Water: Other/Remarks
- Cable Available: Yes
- Utility Description: Cable Available, Electricity Connected, Natural Gas Not Available, Phone Available, Sewer Connected, Water Connected
Structural Information
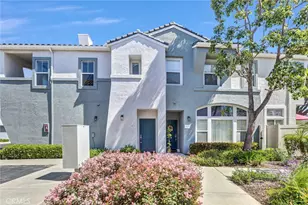
- Architectural Style: Contemporary
- Detached/Attached: Detached
- Construction: Stucco
- Roof: Common Roof
- Entry Floor Number: 2
- Entry Access: Controlled Access
- Stories/Levels: 3
- Square Feet: 958
- Living Area: 958 Sq. Ft.
- Year Built: 1991
Unit Information
Lot Features
- Fencing (Description): Full, Gate
Financial Considerations
- Association Fee: $652
- Assoc Fee Freq.: Monthly
- Terms: Cash, Conventional, FHA, VA
Disclosures and Reports
- Prop. Restrictions: CC&R's
- Disclosures/Rstr.: Homeowners Association, CC And R's
- Property ID: 445-600-09-41
Listed by Compass (619) 353-5799, Chris Hyatt
Sold by The Agency (619) 925-2322, Thomas Holmes