This is a carousel with tiles that activate property listing cards. Use the previous and next buttons to navigate.
1/1
$1,000,000
This is a carousel with tiles that activate property listing cards. Use the previous and next buttons to navigate.
1/1
Property Description
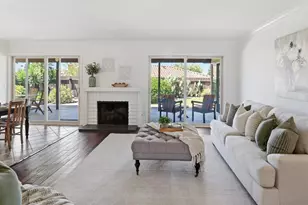
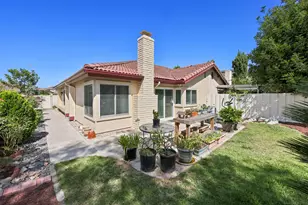
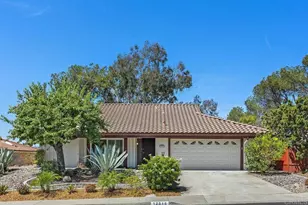
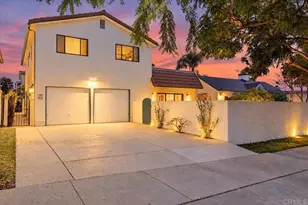
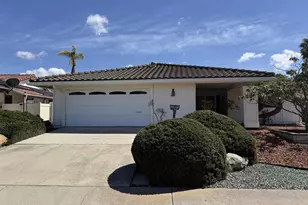
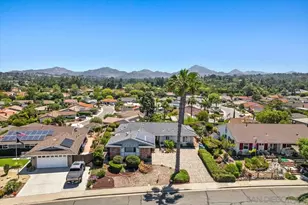
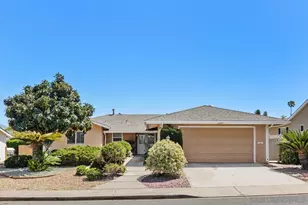
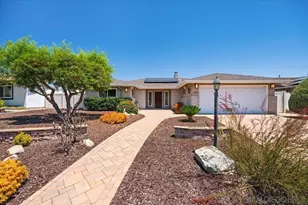
Seller will entertain offers between $1,000,000-$1,050,000. Welcome to 12650 Opimo Drive, a beautifully updated single-story home on a desirable corner lot in the sought-after 55+ community of Seven Oaks in Rancho Bernardo. Featuring a popular, open and functional floorplan, this move-in ready residence offers both comfort and style. The upgraded kitchen boasts granite countertops, rich wood cabinetry with ample storage, stainless steel appliances, and custom tile accents, flowing seamlessly into the bright living and dining areas-perfect for everyday living and entertaining. The spacious primary bedroom is filled with natural light from oversized windows, while the generous second bedroom offers flexibility for guests, an office, or hobbies. Step outside to enjoy a private side yard and a large covered patio, ideal for relaxing or hosting gatherings. The low-maintenance yard provides just the right amount of outdoor space, complete with an above-ground spa for unwinding under the stars. A two-car garage adds convenience. As part of the vibrant Seven Oaks community, residents enjoy access to an array of amenities including a pool, spa, pickleball courts, fitness center, and a wide variety of social activities designed to keep you active and engaged. Conveniently located near shopping, golf courses, tennis, dining, and freeway access, this home offers the perfect blend of tranquility and accessibility. Discover the lifestyle you've been waiting for-comfort, community, and effortless Southern California living await at 12650 Opimo Drive!
Full Property Details
Full Property Details for 12650 Opimo Dr
General
- Sold For: $1,000,000
- HOA FEE: $615/month
- Status: Closed
- Type: Single Family
- Source: SANDICOR
- MLS ID: 260009788
- Added to Site: 126 day(s) ago
Interior
- Number of Fireplaces: 1
- Fireplace(s): FP in Family Room
- Appliances: Dishwasher, Disposal, Dryer, Garage Door Opener, Microwave, Range/Oven, Refrigerator, Solar Panels, Counter Top, Gas Cooking
- Flooring: Carpet, Tile, Wood
Rooms
Bathrooms
- Total Bathrooms: 2
- Full Bathrooms: 2
Bedrooms
- Total Bedrooms: 2
Other Rooms
- Laundry: Electric, Gas
Additional Information
- Shared Amenities: Exercise Room, Pet Restrictions, Pool, Spa/Hot Tub, Other/Remarks, Pickleball
- Shared Pool: Yes
- Pool: Yes
- Pool Description: Community/Common
- Spa Description: Community/Common
- Security/Safety: Smoke Detector, Carbon Monoxide Detectors
- Other Features: Street Lighting, Suburban
Exterior
- Porch/Patio/Deck: Covered, Slab, Concrete
Parking
- Garage: Yes
- Garage Spaces: 2
- Total Spaces: 4
- Parking Features: Attached, Direct Garage Access, Garage - Front Entry, Garage - Single Door, Garage Door Opener
Location
- Area: Rancho Bernardo (92128)
- County: San Diego
- Subdivision: RANCHO BERNARDO
- Neighborhood: Seven Oaks
- Driving Directions: Pomerado Road, west on Higa Pl, right onto Gabarda Rd, left onto Opimo Drive. Property is the first house on the right.
School Information
- Elem School District: Poway Unified School District
- Midd School District: Poway Unified School District
- High School District: Poway Unified School District
Community
- Assoc. Fees Include: Common Area Maintenance, Clubhouse Paid
- Pets Allowed: Yes
- Adult Community: Yes
- Age Restrictions: 55 and Up
Heating & Cooling
- Cooling Type: Central Forced Air
- Heating Type: Fireplace, Forced Air Unit
- Heating Fuel: Natural Gas
Utilities
- Sewer: Sewer Connected
- Water: Meter on Property
Structural Information
- Detached/Attached: Detached
- Construction: Stucco
- Roof: Tile/Clay
- Common Walls: Detached
- Entry Floor Number: 1
- Stories/Levels: 1
- Square Feet: 1,770
- Living Area: 1,770 Sq. Ft.
- Year Built: 1971
- Year Built Source: Assessor
Lot Features
- Lot Size (Acres): 0.17
- Lot Size (Sq. Ft.): 7,500
- Lot Size: .17
- Irrigation System: Automatic, Drip, Sprinklers
- Zoning: R-1:SINGLE
- Fencing (Description): Full, Wood
Financial Considerations
- Association Fee: $615
- Assoc Fee Freq.: Monthly
- Terms: Cash, Conventional, FHA, VA
Disclosures and Reports
- Prop. Restrictions: Animals, CC&R's
- Property ID: 274-720-29-00
Listed by eXp Realty of Southern CA (858) 997-3704, Chad Basinger
Sold by eXp Realty of California Inc (858) 997-3704, Mark Witte

Get Pre-Approved Today
Schools
Schools serving 12650 Opimo Dr
School District:Poway Unified School District
| Name | Grades | Distance |
|---|---|---|
Highland Ranch Elementary School 14840 Waverly Downs Way, San Diego, CA 92128 | K-5 | 2.1 mi |
Bernardo Heights Middle School 12990 Paseo Lucido, San Diego, CA 92128 | 6-8 | 1.1 mi |
Rancho Bernardo High School 13010 Paseo Lucido, San Diego, CA 92128 | 9-12 | 1.3 mi |
Disclaimer:
School attendance boundaries provided by ATTOM Data Solutions and are for reference only. Contact the school directly to verify enrollment eligibility.
Price & Sales History for 12650 Opimo Dr
Date
Details
Price
Change
Source
7/31/2026
Sold
$1,000,000
-2.44%
MLS
6/13/2026
Price Reduced
$1,025,000
-2.38%
MLS
5/12/2026
Price Reduced
$1,050,000
-4.55%
MLS
4/23/2026
Listed
$1,100,000
—
MLS
Disclaimer: Historical sales information is derived from public records provided by the county offices. Information is not guaranteed and should be independently verified.
12650 Opimo Dr, San Diego, CA 92128 (MLS# 260009788) is a Single Family property that was sold at $1,000,000 on July 31, 2026. Want to learn more about 12650 Opimo Dr? Do you have questions about finding other Single Family real estate for sale in Rancho Bernardo? You can browse all Rancho Bernardo real estate or contact a Coldwell Banker agent to request more information.