This is a carousel with tiles that activate property listing cards. Use the previous and next buttons to navigate.
1/1
$1,336,000
This is a carousel with tiles that activate property listing cards. Use the previous and next buttons to navigate.
1/1
Property Description
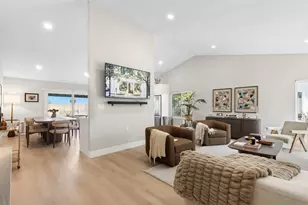
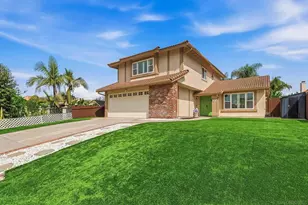
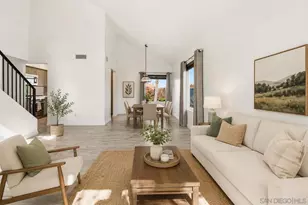
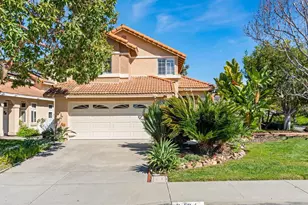
This beautifully updated 3-bed, 2-bath single-story corner-lot sanctuary blends timeless tranquility with modern functionality. A light-filled interior offers an inviting atmosphere, while formal living and dining rooms provide welcoming spaces for entertaining. At the heart of the home, the bright, open kitchen flows seamlessly into the family room, creating a warm gathering space with abundant cabinetry, generous prep and storage areas, a center island with breakfast seating, and a cozy fireplace. The adjoining sunroom extends the living space and enhances the home's indoor-outdoor lifestyle. The private primary suite serves as a true retreat, featuring a custom California Closets system thoughtfully designed with dual hanging racks and storage baskets. Offering approximately 1,591 square feet, the home has been meticulously maintained and upgraded with copper plumbing, dual-pane windows, reverse osmosis filtration, and updated HVAC and water heating systems. Energy efficiency is built into everyday living with 28 owned solar panels, a Tesla Powerwall battery, and a 30-amp EV charging outlet in the garage. Additional improvements include durable Rhino Shield exterior coating and rain gutters that drain into barrel catch basins. Step outside to an expansive backyard oasis perfect for entertaining around the built-in BBQ bar or relaxing in the Jacuzzi. Ideally located in the Rancho Peñasquitos community, near top-rated Poway Unified schools, parks, trails, shopping, dining, and with no HOA or Mello-Roos fees, this exceptional home offers the very best of San Diego Living!
Full Property Details
Full Property Details for 13190 Ireland Ln
General
- Sold For: $1,336,000
- Status: Closed
- Type: Single Family
- Source: SANDICOR
- MLS ID: 260013923
- Added to Site: 54 day(s) ago
Interior
- Interior Features: Bathtub, Built-Ins, Ceiling Fan, Copper Plumbing Full, High Ceilings (9 Feet+), Kitchen Island, Recessed Lighting, Remodeled Kitchen, Shower, Shower in Tub, Stone Counters, Storage Space, Unfurnished, Kitchen Open to Family Rm
- Number of Fireplaces: 1
- Fireplace(s): FP in Family Room, Gas, Raised Hearth
- Appliances: Dishwasher, Microwave, Range/Oven, Shed(s), Solar Panels, Water Softener, Barbecue, Built-In
- Flooring: Linoleum/Vinyl, Stone, Tile, Other (See Remarks)
Rooms
Bathrooms
- Total Bathrooms: 2
- Full Bathrooms: 2
Bedrooms
- Total Bedrooms: 3
Other Rooms
- Laundry: Washer Hookup, Gas & Electric Dryer HU
Additional Information
- Pool: Yes
- Spa Description: Private Portable, Yes, Above Ground, Heated, Private, Fiberglass
- Other Features: Outbuilding, Gutters, Street Lighting, Suburban
Exterior
- Porch/Patio/Deck: Enclosed, Stone/Tile, Other/Remarks, Concrete, Patio, E
Parking
- Garage: Yes
- Garage Spaces: 2
- Total Spaces: 4
- Parking Features: Attached, Direct Garage Access, Garage, Garage - Front Entry, Garage - Single Door, EV Charging Station(s)
Location
- Area: RANCHO PENASQUITOS (92129)
- County: San Diego
- Subdivision: RANCHO PENASQUITOS
- Neighborhood: Carmel Rancho
School Information
- Elem School District: Poway Unified School District
- Midd School District: Poway Unified School District
- High School District: Poway Unified School District
Community
- Pets Allowed: Yes
Heating & Cooling
- Cooling Type: Central Forced Air, Electric
- Heating Type: Forced Air Unit
- Heating Fuel: Natural Gas, Solar
Utilities
- Sewer: Public Sewer
- Water: Meter on Property, Public
- Utility Description: Cable Connected, Electricity Connected, Natural Gas Connected, Phone Connected, Underground Utilities, Sewer Connected, Water Connected
Structural Information
- Architectural Style: Ranch
- Detached/Attached: Detached
- Construction: Stucco, Wood, Other/Remarks
- Roof: Tile/Clay, Mixed, Barrel, Flat
- Common Walls: Detached
- Stories/Levels: 1
- Square Feet: 1,591
- Living Area: 1,591 Sq. Ft.
- Year Built: 1987
- Year Built Source: Assessor
- Property Condition: Turnkey, Updated/Remodeled
Unit Information
- Units in Building: 1
Additional Structures
- Other Structures: Shed
Lot Features
- Property View: Mountains/Hills, Neighborhood, Trees/Woods
- Mountain views: Yes
- Lot Size (Acres): 0.14
- Lot Size (Sq. Ft.): 5,988
- Lot Size: .14
- Irrigation System: Other/Remarks
- Zoning: R-1:SINGLE
- Fencing (Description): Full, Gate, Privacy, Vinyl
Financial Considerations
- Terms: Cash, Conventional, FHA, VA, Other/Remarks
Disclosures and Reports
- Prop. Restrictions: None Known
- Disclosures/Rstr.: Trust/Conservatorship
- Property ID: 306-170-42-00
Listed by Compass (619) 353-5799, Chad Dannecker
Sold by Allison James Estates & Homes (619) 658-3603, Sudhir A Patil

Get Pre-Approved Today
Schools
Schools serving 13190 Ireland Ln
School District:Poway Unified School District
| Name | Grades | Distance |
|---|---|---|
Deer Canyon Elementary School, San Diego, CA 13455 Russet Leaf Lane, San Diego, CA 92129 | K-5 | 0.4 mi |
Mesa Verde Middle School, San Diego, CA 8375 Entreken Way, San Diego, CA 92129 | 6-8 | 0.2 mi |
Westview High School 13500 Camino Del Sur, San Diego, CA 92129 | 9-12 | 0.6 mi |
Disclaimer:
School attendance boundaries provided by ATTOM Data Solutions and are for reference only. Contact the school directly to verify enrollment eligibility.
Price & Sales History for 13190 Ireland Ln
Date
Details
Price
Change
Source
7/20/2026
Sold
$1,336,000
2.78%
MLS
6/09/2026
Listed
$1,299,900
—
MLS
Disclaimer: Historical sales information is derived from public records provided by the county offices. Information is not guaranteed and should be independently verified.
13190 Ireland Ln, San Diego, CA 92129 (MLS# 260013923) is a Single Family property that was sold at $1,336,000 on July 20, 2026. Want to learn more about 13190 Ireland Ln? Do you have questions about finding other Single Family real estate for sale in Rancho Penasquitos? You can browse all Rancho Penasquitos real estate or contact a Coldwell Banker agent to request more information.