This is a carousel with tiles that activate property listing cards. Use the previous and next buttons to navigate.
1/1
$900,000
This is a carousel with tiles that activate property listing cards. Use the previous and next buttons to navigate.
1/1
Property Description
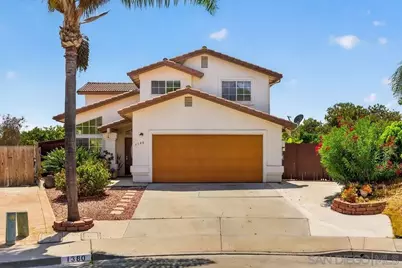
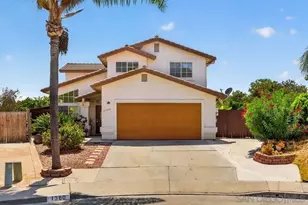
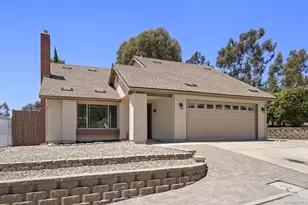
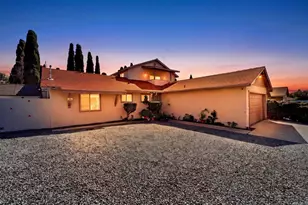
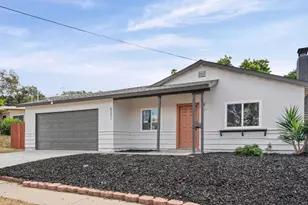
Tucked away ató ƒ¢ó ‚ó ‚¤ó ƒ¢ó ‚ó ‚¡ó ƒ¢ó ‚ó ‚¤ó ƒ³ó ‚ ó ‚ó ‚ó ƒ¢ó ‚ó ‚¡ó ƒ¢ó ‚€ó ‚‹ the end of a quiet cul-de-sac, 1380 Plaza Vista offers space, privacy, views, and a backyard that truly stands out. This 4-bedroom, 2.5-bath home features approximately 1,900 square feet of comfortable living space on a large lot with no neighbors directly behind. The flowing floor plan is ideal for everyday living and entertaining, with a spacious kitchen featuring granite countertops, abundant cabinetry, and plenty of room to gather. Step outside beneath the covered patio and enjoy the peaceful setting, open views, and an incredible collection of mature, producing fruit trees. The backyard includes approximately 16 producing dragon fruit plants, along with kumquat, loquat, pomegranate, and several other fruit trees-creating your own private garden and homegrown harvest. Solar helps reduce monthly energy costs, while the cul-de-sac location, oversized lot, privacy, and abundant outdoor space make this home a rare opportunity.
Full Property Details
Full Property Details for 1380 Plaza Vista
General
- Sold For: $900,000
- Status: Closed
- Type: Single Family
- Source: SANDICOR
- MLS ID: 260019291
- Added to Site: 67 day(s) ago
Interior
- Number of Fireplaces: 1
- Fireplace(s): FP in Family Room, Gas
- Appliances: Dishwasher, Disposal, Dryer, Garage Door Opener, Microwave, Range/Oven, Refrigerator, Solar Panels, Washer, Gas Oven, Gas Stove, Range/Stove Hood, Gas Range, Gas Cooking
Rooms
Bathrooms
- Total Bathrooms: 3
- Full Bathrooms: 2
- Half Bathrooms: 1
Bedrooms
- Total Bedrooms: 4
Other Rooms
- Laundry: Electric, Gas
Additional Information
- Pool: Yes
Parking
- Garage: Yes
- Garage Spaces: 2
- Total Spaces: 5
- Parking Features: Attached, Direct Garage Access
Location
- Area: ENCANTO (92114)
- County: San Diego
- Subdivision: Alta Vista (ALVS)
- Neighborhood: Plaza Vista
Heating & Cooling
- Cooling Type: Central Forced Air
- Heating Type: Forced Air Unit
- Heating Fuel: Natural Gas
Utilities
- Sewer: Public Sewer
- Water: Public
Structural Information
- Detached/Attached: Detached
- Construction: Wood/Stucco
- Roof: Spanish Tile
- Stories/Levels: 2
- Square Feet: 1,899
- Living Area: 1,899 Sq. Ft.
- Year Built: 1996
Lot Features
- Lot Size (Sq. Ft.): 6,739
- Zoning: R-1
- Fencing (Description): Wood
Financial Considerations
- Terms: Cash, Conventional, FHA, VA, Cash To New Loan, Submit
Disclosures and Reports
- Special Conditions: Standard
- Prop. Restrictions: None Known
- Property ID: 669-381-22-00
Listed by eXp Realty of Southern CA (619) 796-2021, John Grange
Sold by Realty Resource Center (619) 796-2021, Melanie Myers

Get Pre-Approved Today
Schools
Schools serving 1380 Plaza Vista
School District:San Diego City Unified School District
| Name | Grades | Distance |
|---|---|---|
Nye Elementary School 981 Valencia Parkway, San Diego, CA 92114 | K-5 | 0.4 mi |
Knox Middle 1098 South 49th Street, San Diego, CA 92113 | 6-8 | 1.7 mi |
Lincoln High School 4777 Imperial Avenue, San Diego, CA 92113 | 9-12 | 1.8 mi |
Disclaimer:
School attendance boundaries provided by ATTOM Data Solutions and are for reference only. Contact the school directly to verify enrollment eligibility.
Price & Sales History for 1380 Plaza Vista
Date
Details
Price
Change
Source
9/22/2026
Sold
$900,000
0.11%
MLS
8/06/2026
Listed
$899,000
—
MLS
Disclaimer: Historical sales information is derived from public records provided by the county offices. Information is not guaranteed and should be independently verified.
1380 Plaza Vista, San Diego, CA 92114 (MLS# 260019291) is a Single Family property that was sold at $900,000 on September 22, 2026. Want to learn more about 1380 Plaza Vista? Do you have questions about finding other Single Family real estate for sale in San Diego? You can browse all San Diego real estate or contact a Coldwell Banker agent to request more information.