This is a carousel with tiles that activate property listing cards. Use the previous and next buttons to navigate.
1/1
$2,205,000
This is a carousel with tiles that activate property listing cards. Use the previous and next buttons to navigate.
1/1
Property Description
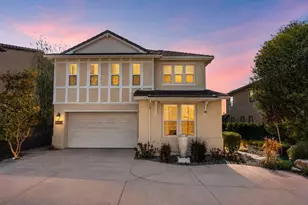
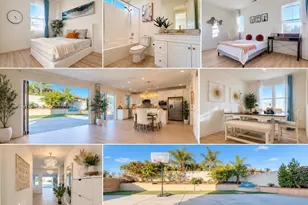
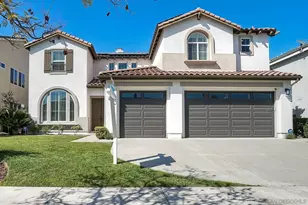
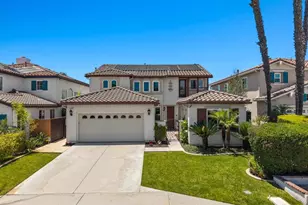
Welcome to Heritage Bluffs. This Cul-de-sac location near the highly sought-after 4S Ranch neighborhood is within the award-winning Poway Unified School District. This beautifully upgraded home features owned solar, a desirable floor plan, a downstairs office, and exceptional indoor-outdoor living. Thoughtfully designed for both everyday living and entertaining, the spacious great room leads seamlessly into the California room with an outdoor linear fireplace. The true highlight of this home is the backyard retreat which gives the feeling of solitude and privacy, complete with a custom fountain, large elevated patio area, outdoor kitchen, and plenty of room for entertaining and al fresco dining under the stars with calming ambient lighting and discrete outdoor speakers, alongside views, views, views. Indoors, the chef's kitchen is a delight with a large center island, walk-in pantry, wine fridge, and ample dining area. Upstairs offers a truly luxurious primary suite with walk-in closet, a spa-inspired bath, and did I mention views? Additional highlights include wood-tile flooring throughout, crown molding, a loft area perfect for gaming, exercise or crafts, upstairs laundry, and a finished 2-car garage with epoxy flooring and plenty of custom storage. The first floor bedroom and full bath provide the ideal flexibility for guests or multigenerational living. Heritage Bluffs features a gated community pool and various picnic and play areas with bbq's and picnic tables for family outings. Ideally located near shopping, dining, hiking trails, and the Boys and Girls Club.
Full Property Details
Full Property Details for 15083 Aramon Pl
General
- Sold For: $2,205,000
- HOA FEE: $227/month
- Status: Closed
- Type: Single Family
- Source: SANDICOR
- MLS ID: 260015476
- Added to Site: 59 day(s) ago
Interior
- Interior Features: Crown Moldings, Granite Counters, High Ceilings (9 Feet+), Kitchen Island, Pantry
- Number of Fireplaces: 1
- Fireplace(s): Patio/Outdoors
- Appliances: Dishwasher, Disposal, Fire Sprinklers, Garage Door Opener, Microwave, Solar Panels, Self Cleaning Oven, Barbecue, Water Line to Refr, Gas Cooking
- Flooring: Carpet, Tile
Rooms
Bathrooms
- Total Bathrooms: 3
- Full Bathrooms: 3
Bedrooms
- Total Bedrooms: 4
Other Rooms
- Laundry: Gas & Electric Dryer HU, Washer Hookup
Additional Information
- Shared Amenities: BBQ, Pool, Recreation Area, Spa/Hot Tub
- Pool: Yes
- Pool Description: Association, Fenced, Heated
- Spa Description: Community/Common
- Security/Safety: Fire Sprinklers, N/K, Smoke Detector
- Other Features: Gutters, Street Lighting
Exterior
- Porch/Patio/Deck: Awning/Porch Covered, Other/Remarks, Stone/Tile
Parking
- Garage: Yes
- Garage Spaces: 2
- Total Spaces: 6
- Parking Features: Garage, Garage - Front Entry, Garage - Two Door, Garage Door Opener
Location
- Area: Rancho Bernardo (92127)
- County: San Diego
- Subdivision: OUT OF AREA
- Neighborhood: Heritage Bluffs
- Driving Directions: From South: Hwy 15 N to Camino Del Norte Ext, head West (left) on Camino Del Norte, Left on Bernardo Center Drive/Carmel Valley Rd, left on Winecreek Drive, Right on Aramon Pl. On left side of Cul-de-Sac. From North: Hwy 15 S to Bernardo Center Drive/Carmel Valley Rd, left on Winecreek Drive, Right on Aramon Pl. On left side of Cul-de-Sac.
School Information
- Elem School District: Poway Unified School District
- Midd School District: Poway Unified School District
- High School District: Poway Unified School District
Community
- Assoc. Fees Include: Common Area Maintenance, Other (See Remarks)
- Pets Allowed: Yes
Heating & Cooling
- Cooling Type: Central Forced Air
- Heating Type: Forced Air Unit
- Heating Fuel: Electric
Utilities
- Sewer: Public Sewer
- Water: Public
Structural Information
- Architectural Style: Modern, Traditional
- Detached/Attached: Detached
- Construction: Stucco
- Roof: Concrete
- Stories/Levels: 2
- Square Feet: 2,775
- Living Area: 2,775 Sq. Ft.
- Year Built: 2016
- Year Built Source: Public Records
Lot Features
- Property View: Valley/Canyon
- Lot Size (Acres): 0.18
- Lot Size (Sq. Ft.): 7,807
- Lot Size: .18
- Irrigation System: Automatic
- Zoning: R-1:SINGLE
- Fencing (Description): Full
Financial Considerations
- Association Fee: $227
- Assoc Fee Freq.: Monthly
- Terms: Cash, Conventional, FHA, VA
Disclosures and Reports
- Prop. Restrictions: CC&R's
- Disclosures/Rstr.: Homeowners Association, CC And R's
- Property ID: 312-322-07-00
Listed by Pacific Ranch Realty (858) 376-0404, Bianca L Anderson
Sold by Redfin Corporation (858) 922-7982, Michael P Reardon

Get Pre-Approved Today
Schools
Schools serving 15083 Aramon Pl
School District:Poway Unified School District
| Name | Grades | Distance |
|---|---|---|
Willow Grove Elementary School 14727 Via Azul, San Diego, CA 92127 | K-5 | 3.1 mi |
Oak Valley Middle School 16055 Winecreek Road, San Diego, CA 92127 | 6-8 | 0.3 mi |
Del Norte High School, San Diego, CA 16601 Nighthawk Lane, San Diego, CA 92127 | 9-12 | 1.4 mi |
Disclaimer:
School attendance boundaries provided by ATTOM Data Solutions and are for reference only. Contact the school directly to verify enrollment eligibility.
Price & Sales History for 15083 Aramon Pl
Date
Details
Price
Change
Source
8/07/2026
Sold
$2,205,000
0.69%
MLS
6/25/2026
Listed
$2,189,900
—
MLS
Disclaimer: Historical sales information is derived from public records provided by the county offices. Information is not guaranteed and should be independently verified.
15083 Aramon Pl, San Diego, CA 92127 (MLS# 260015476) is a Single Family property that was sold at $2,205,000 on August 07, 2026. Want to learn more about 15083 Aramon Pl? Do you have questions about finding other Single Family real estate for sale in Rancho Bernardo? You can browse all Rancho Bernardo real estate or contact a Coldwell Banker agent to request more information.