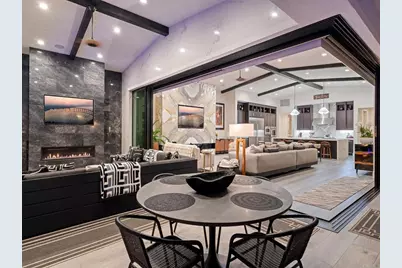
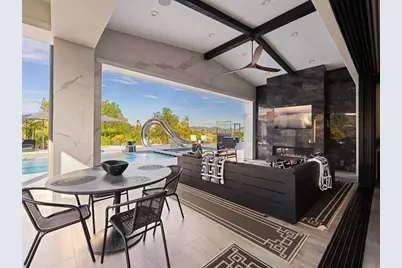
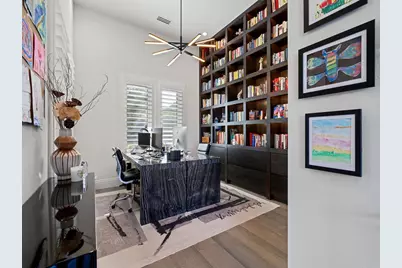
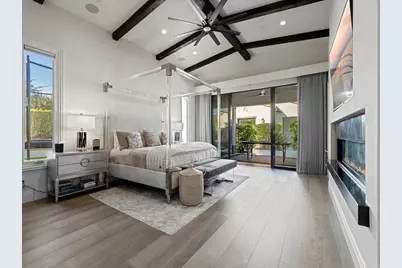
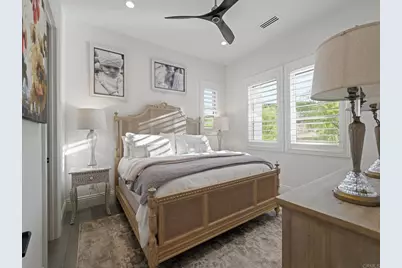
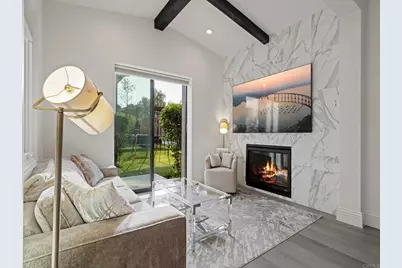
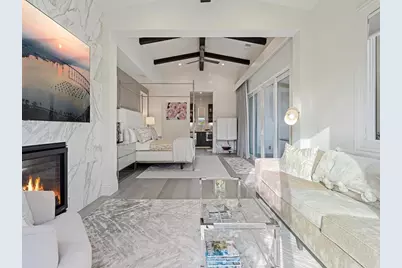
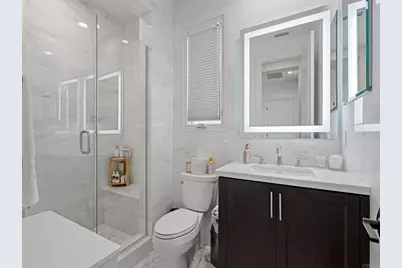
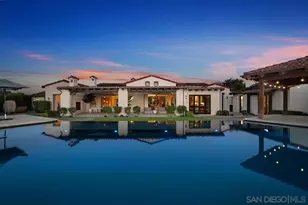
Full Property Details for 15441 Artesian Ridge Rd
General
- Price: $6,350,000
- HOA FEE: $411/month
- Status: Active
- Type: Single Family
- Source: MRMLS
- MLS ID: NDP2608530
- Updated: 9/15/2026
- Days on Market: 16 days
- Added to Site: 16 day(s) ago
Interior
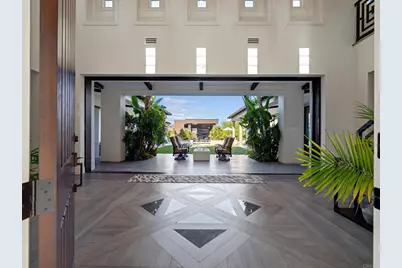
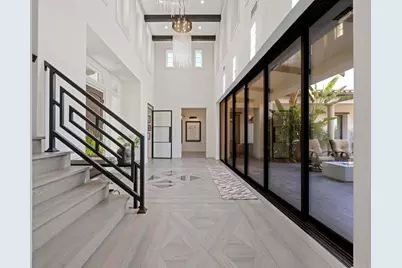
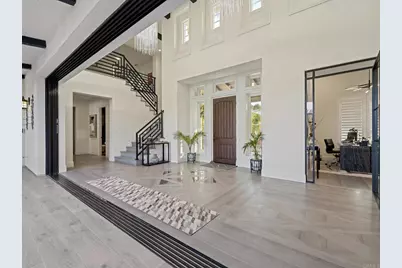
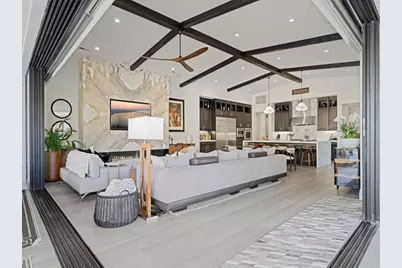
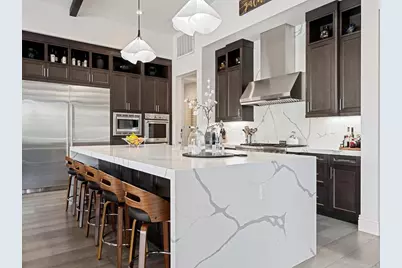
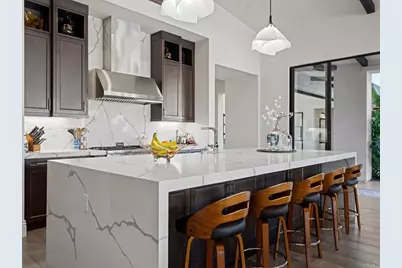
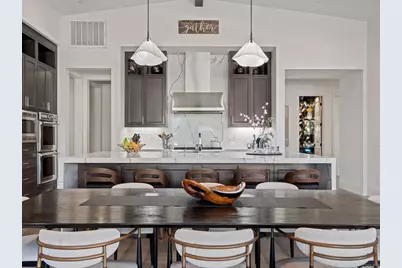
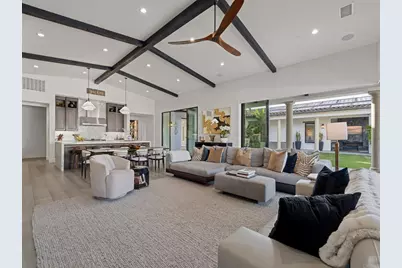
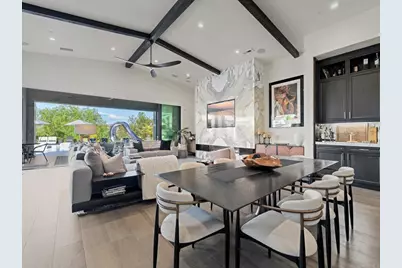
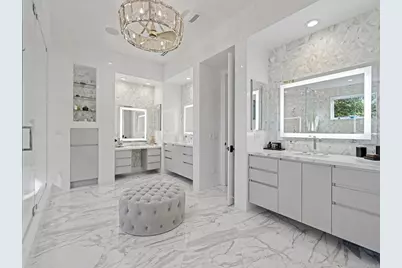
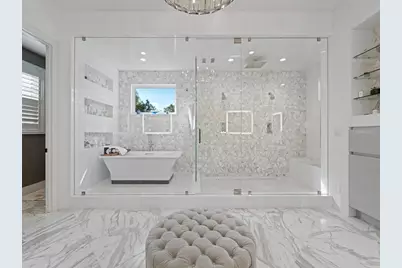
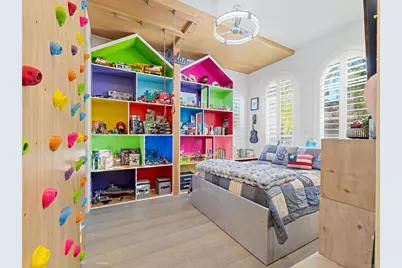
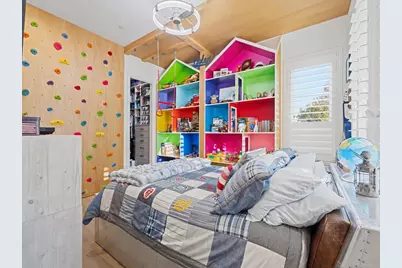
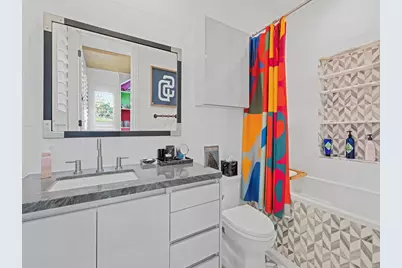
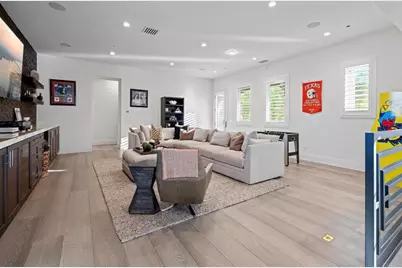
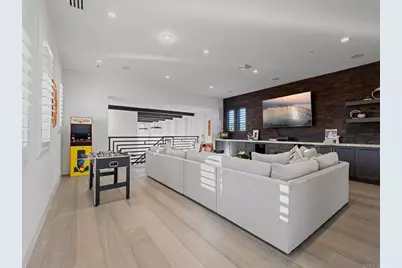
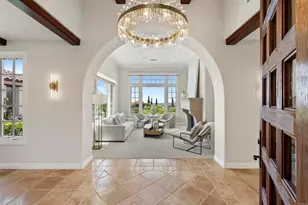
- Rooms/Areas: Primary Bedroom, Primary Bathroom, Bonus Room, Foyer, Primary Suite, Laundry, Main Floor Primary Bedroom, Main Floor Bedroom, Loft, Office, Walk-In Pantry, Family Room, Formal Entry, Great Room, Entry, Library, Kitchen, Retreat, Walk-In Closet
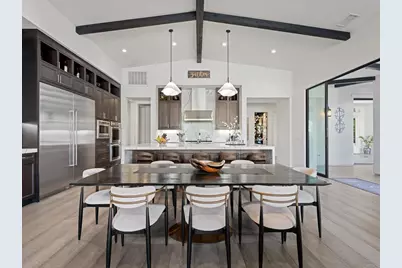
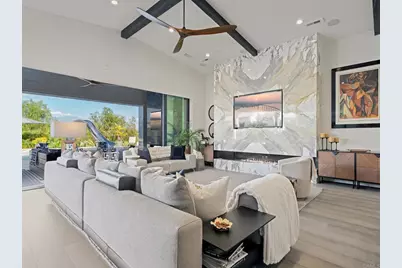
- Interior Features: High Ceilings, Pantry, Recessed Lighting, Ceiling Fan(s), Open Floorplan, Bar, Cathedral Ceiling(s), Home Automation System
- Fireplace: Yes
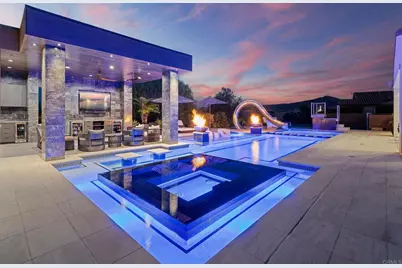
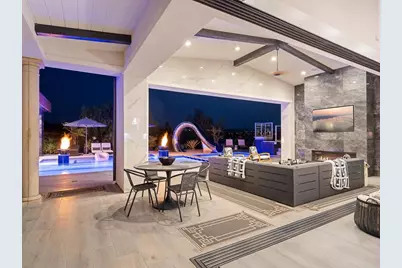
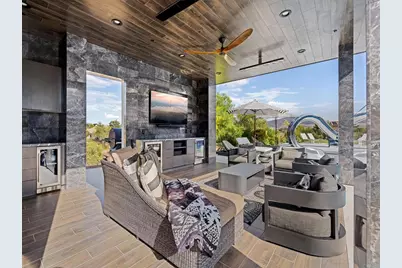
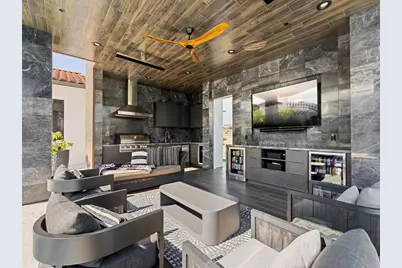
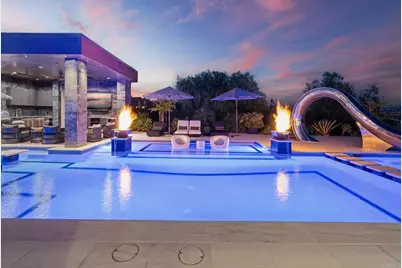
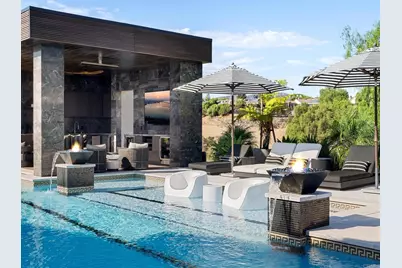
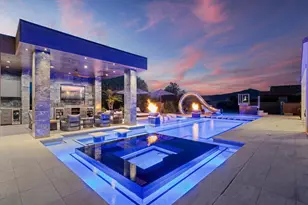
- Fireplace(s): Freestanding, Electric, Firepit, Decorative, Patio, Great Room, Outside
- Eating Areas: Dining Room, In Kitchen, In Family Room
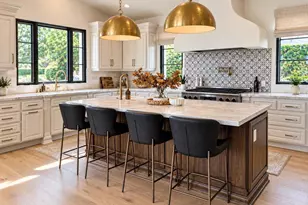
- Appliances: Gas Water Heater, Tankless Water Heater, Gas Cooking, Double Oven, Recirculating Exhaust Fan, Gas Cooktop, Icemaker, Built-In Range, Refrigerator, Barbecue, Disposal, 6 Burner Stove, Dishwasher, Built-In, Water Heater
- Flooring: Tile, Wood
Rooms
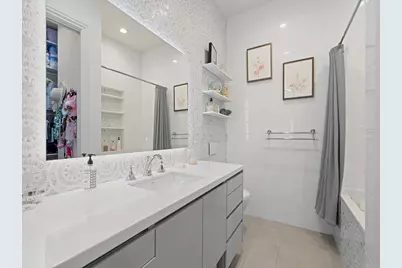
- Total Bathrooms: 7
- Full Bathrooms: 6
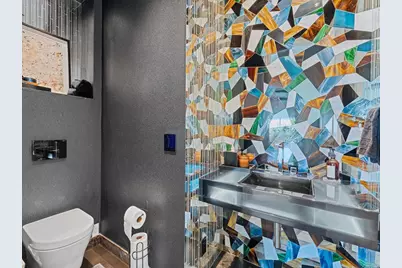
- Half Bathrooms: 1
- Laundry: Inside, Individual Room
Additional Information
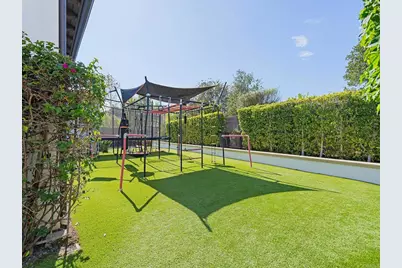
- Shared Amenities: Playground, Pool, Other, Barbecue, Spa/Hot Tub, Security
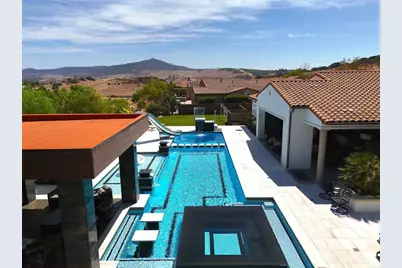
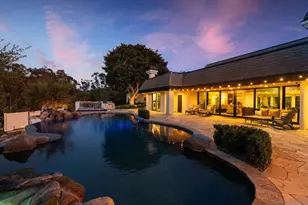
- Pool: Yes
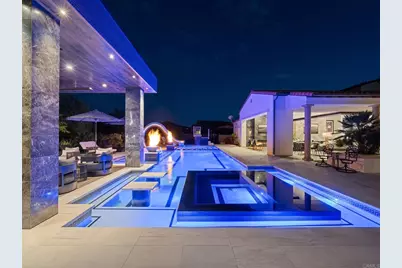
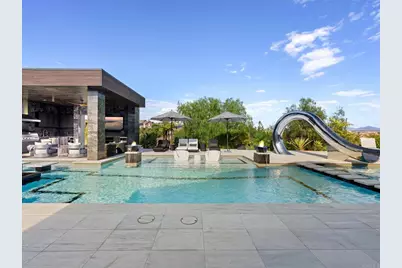
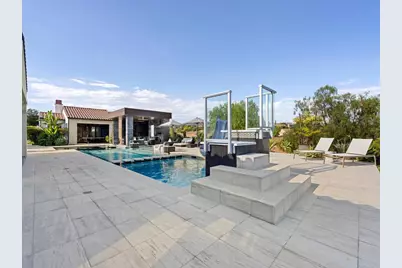
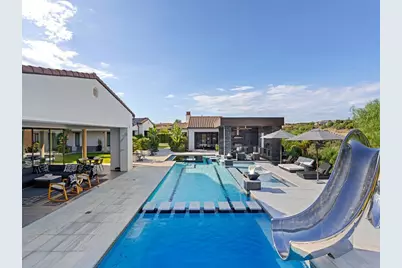
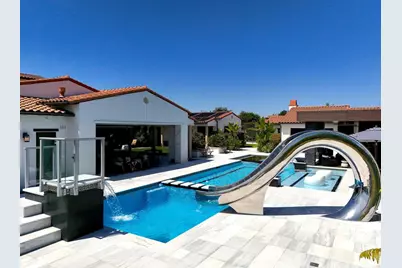
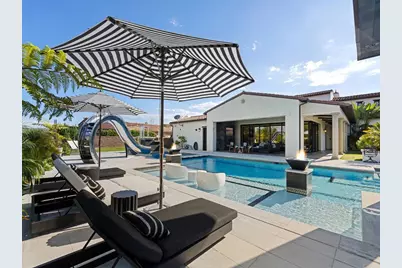
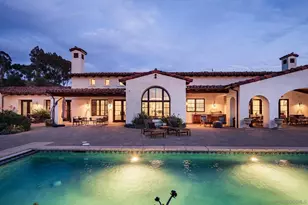
- Pool Description: In-Ground, Waterfall, Filtered, Heated, Gunite, Solar Heat
- Spa Description: In-Ground, Private, Heated
Exterior
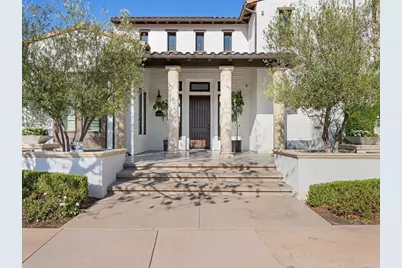
- Deck/Patio: Covered, Front Porch, Concrete, Cabana, Open Patio, Patio, Slab, Deck
Parking
- Garage: Yes
- Garage Spaces: 4
Location
- County: San Diego
- Driving Directions: Camino Del Sur to Artesian Road, first left on to Artesian Gateway, thru gate, left on Artesian Ridge to the property.
- Direction Faces: West
School Information
- School District: Poway Unified
Community
- Community Features: Street Lights, Suburban
Heating & Cooling
- Cooling Type: Gas, Central Air, Zoned
- Heating Type: Central
Utilities
Structural Information
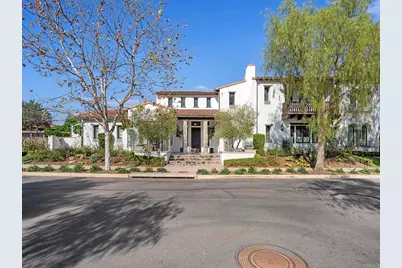
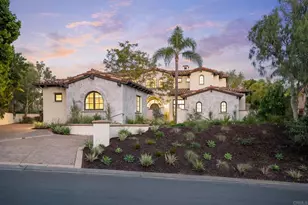
- Structure Type: Single Family Residence
- Construction: Stucco
- Foundation: Concrete Perimeter
- Roof: Tile
- Common Walls: No Common Walls
- Doors: Sliding Doors, Panel Doors
- Entry Location: Front Door
- Stories/Levels: Two
- Stories Description: Two
- Square Feet: 6,185
- Sq. Ft. Source: Assessor
- Year Built: 2018
- Property Condition: Turnkey, Updated/Remodeled
Unit Information
Additional Structures
- Other Structures: Guesthouse, Gazebo
Lot Features
- Property View: Mountain(s), Park/Greenbelt, Neighborhood
- Lot Size (Acres): 0.99
- Lot Size (Sq. Ft.): 43,124.4
- Lot Size Source: Assessor
- Zoning: RS-1
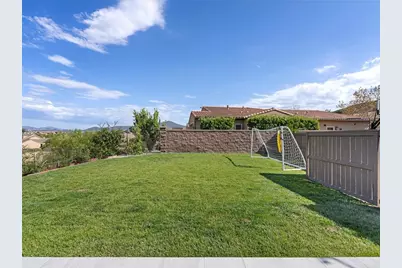
- Lot Description: Lot Over 40000 Sqft, Planned Unit Development, Greenbelt, Yard
- Fencing (Description): Split Rail, Excellent Condition
Financial Considerations
- Price Per Sq. Ft.: $1,026.68
- Association Fee: $411
- Assoc Fee Freq.: Monthly
Disclosures and Reports
- Special Conditions: Standard
Listed by Luxury Coast Grp Barry Estates, Jack Archie