This is a carousel with tiles that activate property listing cards. Use the previous and next buttons to navigate.
1/1
$2,765,000
This is a carousel with tiles that activate property listing cards. Use the previous and next buttons to navigate.
1/1
Property Description
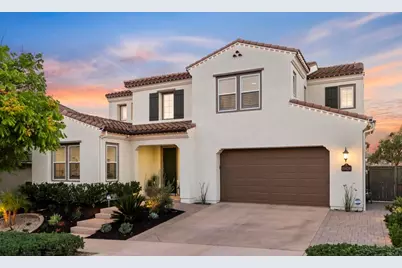
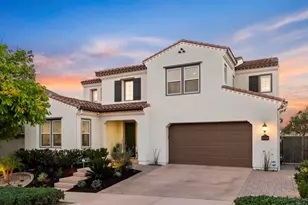
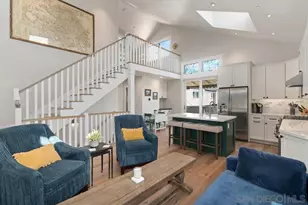
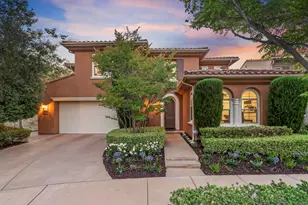
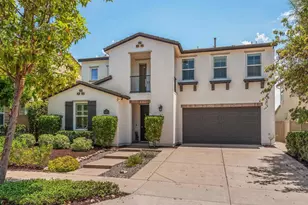
Completely Reimagined and Redefined! Upgraded from Top to Bottom. On a Cul de Sac street. Paid Solar! 2 EV Charge Ports! A Fully Customized "Presidio" Home, in the Award Winning Master Planned Community of Del Sur. A Premier Elevated Lot with Westerly Views. This is a 5 Bedroom (3 ensuite), 4.5 Baths (.5 is a Guest Powder Bath), + an Office, a Loft, a Theater / Media Room (which is 1 of the Downstairs Bedrooms that has been converted, but intentionally designed to easily be converted back to a BR if desired). Upstairs, there is also a Bedroom configured as a gym. In 2021, the Home was completely remodeled. Upgrades include, but not limited to: Aquaguard Performance Premium Plank Flooring throughout. The Kitchen is equipped with Signature Series Stainless Steel appliances including dual ovens and warming drawer. Floor to ceiling cabinets in kitchen and dining area. An oversized and expanded kitchen island with Quartz countertop. All bathrooms were gutted, remodeled and upgraded. The Home aslo has an Exterior Trimlighting package ([see photos] year round holiday lights) integrated with the exterior. There is a 9.1 kW Fully Paid Solar system with Solar monitored with SunStrong. Complete backyard renovation with BBQ, gas fire pit, extended patio and 6 person spa. Artificial turf with full drip irrigation. Outdoor living area with television and gas fireplace. Front & back landscape lighting. Accordion doors to backyard from family / living room. Full home water purification system. New Age garage cabinetry & workspace + dual 4'x8' safe racks. Dual EV car charging ports. Epoxy flooring in garage. Mr Steam unit in master shower. Shutters on all windows. Wainscotting and crown molding throughout the home. All interior doors replaced with upgraded single shaker doors. Added framed wall casings to all sectional entries of home. Decorative beams and plank ceiling in main living area. Energy efficient LED can-lighting added throughout home including all bedrooms. Double stackable (2) washers & (2) dryers in remodeled laundry room. Leased Reverse Osmosis system in Kitchen with Cold / Forced Hot water at sink. ($25 per mth, 60 days free for new owners, or will be removed upon request). Tankless water heater. Complete exterior paint refresh in 2025. The Community of Del Sur offers the highly-rated Del Sur Elementary School, which was designated as one of the California Distinguished Schools and National Blue Ribbon School, and is close by, as well as the Design 39 campus. Baltaire Community Park with Gated Pool / Area is less than 2 blocks away. Del Sur lifestyle includes schools, hiking trails, pools, parks, and community events for families and friends.
Full Property Details
Full Property Details for 15626 Peters Stone Ct
General
- Sold For: $2,765,000
- HOA FEE: $220/month
- Status: Closed
- Type: Single Family
- Source: MRMLS
- MLS ID: NDP2606815
- Added to Site: 60 day(s) ago
Interior
- Rooms/Areas: Walk-In Closet, Primary Bedroom, Entry, Walk-In Pantry, Laundry, See Remarks, Kitchen, Living Room, Main Floor Bedroom, Family Room, Primary Bathroom
- Fireplace: Yes
- Fireplace(s): See Remarks, Patio, Outside, Blower Fan, Family Room
Rooms
Bathrooms
- Total Bathrooms: 5
- Full Bathrooms: 4
- Half Bathrooms: 1
Bedrooms
- Total Bedrooms: 5
Other Rooms
- Laundry: Individual Room
Additional Information
- Shared Amenities: Call for Rules, Spa/Hot Tub, Picnic Area, Biking Trails, Pet Rules, Pool, Barbecue, Recreational Park, Clubhouse, Other, Sewer, Playground
- Pool Description: None
Parking
- Garage: Yes
- Garage Spaces: 2
Location
- County: San Diego
- Subdivision: Presidio (PRSDO)
- Driving Directions: Please use GPS
School Information
- School District: Poway Unified
Community
- Community Features: Curbs, Mountainous, Street Lights, Preserve/Public Land, Sidewalks, Suburban, Park
Heating & Cooling
- Cooling Type: Central Air
Structural Information
- Structure Type: Single Family Residence
- Common Walls: No Common Walls
- Entry Location: 1
- Stories/Levels: Two
- Stories Description: Two
- Square Feet: 3,748
- Sq. Ft. Source: Public Records
- Year Built: 2013
Lot Features
- Property View: Mountain(s), Neighborhood, See Remarks, Hills, Panoramic
- Lot Size (Acres): 0.1693
- Lot Size Source: Public Records
- Zoning: R-1
- Lot Description: Lot 6500-9999
Financial Considerations
- Price Per Sq. Ft.: $733.72
- Association Fee: $220
- Assoc Fee Freq.: Monthly
Disclosures and Reports
- Special Conditions: Standard
Listed by Berkshire Hathaway HomeService, Shaun Worthen
Sold by eXp Realty of California, Inc., James Goulart

Get Pre-Approved Today
Schools
Schools serving 15626 Peters Stone Ct
School District:Poway Unified School District
| Name | Grades | Distance |
|---|---|---|
Del Sur Elementary School 15665 Paseo Del Sur, San Diego, CA 92127 | K-5 | 0.5 mi |
Oak Valley Middle School 16055 Winecreek Road, San Diego, CA 92127 | 6-8 | 2.1 mi |
Del Norte High School, San Diego, CA 16601 Nighthawk Lane, San Diego, CA 92127 | 9-12 | 1.3 mi |
Disclaimer:
School attendance boundaries provided by ATTOM Data Solutions and are for reference only. Contact the school directly to verify enrollment eligibility.
Price & Sales History for 15626 Peters Stone Ct
Date
Details
Price
Change
Source
8/26/2026
Sold
$2,765,000
0.55%
MLS
7/17/2026
Listed
$2,749,999
—
MLS
Disclaimer: Historical sales information is derived from public records provided by the county offices. Information is not guaranteed and should be independently verified.
15626 Peters Stone Ct, San Diego, CA 92127 (MLS# NDP2606815) is a Single Family property that was sold at $2,765,000 on August 26, 2026. Want to learn more about 15626 Peters Stone Ct? Do you have questions about finding other Single Family real estate for sale in Rancho Bernardo? You can browse all Rancho Bernardo real estate or contact a Coldwell Banker agent to request more information.